


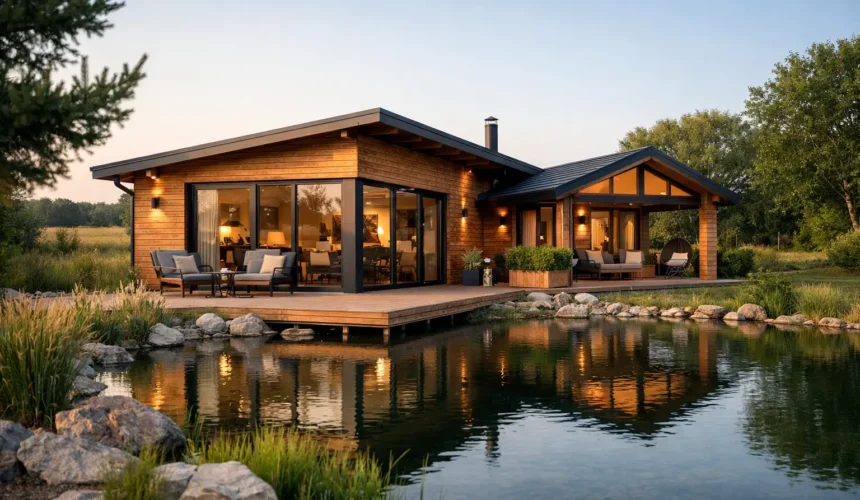
A permanent lodge has to do far more than look good in the garden. It must feel warm on a February morning, remain quiet and private when the main house is busy, and stand up to decades of British weather. This guide to permanent residential timber lodges explains the decisions that turn a timber building into credible, comfortable living accommodation rather than a seasonal retreat.
For families creating space for an older relative, adult child, guest accommodation or independent living, the right approach is not to start with a catalogue footprint. Start with how the building needs to work every day, then design the structure, services and specification around that brief.
What Makes a Timber Lodge Suitable for Permanent Living?
A residential timber lodge is a properly engineered, insulated building intended for year-round occupation. It may be used as an annexe connected to the main home, or as accommodation subject to the particular planning status granted for the site. Either way, it needs a far higher level of thought than a basic garden cabin.
The difference is in the whole build-up. A permanent lodge requires a suitable foundation, structural timber frame, high-performance insulation, weatherproof external finishes, controlled ventilation, dependable heating, and fully designed electrical and plumbing systems. It also needs a layout that supports normal domestic life, including proper storage, cooking, bathing and circulation.
Where a lodge is intended as an annexe, the relationship with the main dwelling matters. Planning conditions can restrict separate sale, rental or independent occupation. A well-designed project addresses these considerations early, rather than treating them as a final-stage paperwork exercise.
Annexe, Lodge or Garden Building?
The language can be confusing because suppliers use these terms differently. A garden room is often designed for work, leisure or occasional overnight use. An annexe is generally associated with accommodation ancillary to the main house. A residential lodge may describe a more complete living space, potentially built to a recognised residential standard such as BS 3632 where appropriate.
The label alone does not determine what is permitted. The intended use, the site, access, services, size and local planning policy all carry weight. A specialist design-and-build team will help clarify the brief before the design becomes fixed.
Planning and Compliance for Permanent Residential Timber Lodges
Planning is rarely a matter of simply placing a lodge in a large garden. A structure used for sleeping, cooking and independent day-to-day living can require planning permission, particularly where it has a kitchen and bathroom or where its use is separate from the main house.
Local authority requirements vary, so there is no reliable one-size-fits-all answer. Conservation areas, listed properties, green belt land, access constraints, flood risk and neighbouring properties may all influence what is achievable. The building’s scale, position, roof form and external appearance should be considered in the context of the site from the outset.
Building Regulations may also apply, depending on the nature of the structure and its use. This can cover structural safety, insulation, ventilation, drainage, fire safety and electrical work. Choosing a provider that understands these technical layers is not an optional extra. It protects the quality of the finished building and avoids costly redesign once construction has begun.
For a lodge intended for long-term residential use, ask direct questions about the proposed standard. Is the structure engineered for its location? How is moisture managed within the wall build-up? What is the insulation strategy? How will the project approach drainage, electrical certification and heating? Clear answers are a sign of a serious permanent-building specification.
Build the Fabric First
The most attractive lodge in summer will disappoint quickly if the fabric is under-specified. Permanent comfort begins with the thermal envelope: floor, walls, roof, glazing and junctions must work together to reduce heat loss and prevent unwanted draughts.
A quality timber frame offers an excellent foundation for this approach. It can be precisely engineered, well insulated and finished in a wide range of architectural styles. The timber itself should come from responsibly managed sources, with FSC or PEFC certification providing confidence in its provenance.
Insulation depth matters, but detailing matters just as much. Cold bridges around openings, poorly sealed service penetrations and rushed junctions can undermine an otherwise impressive specification. A well-built lodge uses carefully considered layers to manage heat, air and moisture, helping create an interior that feels consistent rather than alternately stuffy, cold or damp.
Glazing deserves equal attention. Large windows and sliding doors can bring beautiful daylight and a strong connection to the garden, but they must be balanced against privacy, solar gain and heat loss. The best solution depends on orientation. South-facing glass may benefit from shading, while a more enclosed elevation can provide privacy from neighbours without making the interior feel dark.
Heating should suit the building’s size and occupation pattern. Underfloor heating offers a clean, comfortable finish, while electric radiators or other efficient systems may suit certain layouts and budgets. Whatever the choice, it should be paired with effective ventilation. Fresh air is essential in a well-sealed building, particularly where a kitchen, shower room and everyday laundry are part of the brief.
Design Around Real Life, Not Just Floor Area
A compact lodge can feel generous when the plan is disciplined. Sightlines, ceiling height, window placement and built-in joinery often have more impact than adding a small amount of extra floor area.
Start with the non-negotiables. If the lodge is for a relative, step-free access, a level threshold, wider door openings and an accessible shower room may be central to the design. If it is for an adult child or visiting guests, acoustic separation and a more independent kitchen arrangement may take priority. A lodge for occasional accommodation may accept a smaller kitchen, whereas a full-time annexe needs realistic food preparation and storage space.
Bedrooms should accommodate the furniture people genuinely use, not only a bed shown on a plan. Bathrooms need adequate ventilation and durable surfaces. Living areas benefit from carefully positioned sockets, lighting zones and enough wall space for seating, storage and artwork. These details are where bespoke design proves its value.
External design should have the same level of care. Timber cladding can sit naturally within a garden, but its profile, treatment and maintenance requirements should be selected with the setting in mind. A lodge should complement the main home without becoming a watered-down copy of it.
Foundations, Services and Site Preparation
The work beneath and around the lodge is as significant as the visible building. Ground conditions determine the appropriate foundation solution, while the route for water, foul drainage, power and data needs to be resolved before construction starts.
A proper site survey identifies levels, ground access, existing trees, drainage runs and potential obstacles. Restricted access can affect the construction method, delivery schedule and groundwork costs. It is far better to understand this at design stage than discover it when materials are due to arrive.
Drainage is particularly important for a residential lodge. Connecting to existing foul drainage may be straightforward on some sites and more complex on others. The same applies to water pressure, electrical capacity and internet connectivity. A self-contained building needs these services to be reliable, discreet and planned as one coordinated system.
This is why a full-service approach has value. When one experienced team manages design, planning support, groundworks, construction and fit-out, decisions are joined up. There is clearer accountability from the first sketch to the final handover.
Choosing the Right Delivery Partner
A permanent lodge is a significant addition to a home and should be treated as a building project, not an online purchase. Price will always matter, but a low initial figure can hide omissions in groundworks, service connections, insulation levels, internal finishes or compliance support.
Ask to see exactly what is included. Confirm the structural specification, wall and roof build-ups, glazing, electrical allowance, bathroom and kitchen scope, heating system, external works and project management responsibilities. A fixed-looking quote is only useful when the specification behind it is equally clear.
Experience with residential timber construction is also critical. Stomhaus approaches each lodge as a bespoke, professionally managed build, combining Scandinavian timber construction with in-house craftsmanship and design tailored to the property. That approach creates room for architectural character without compromising the technical standards required for long-term use.
The right partner will be candid about trade-offs. A larger footprint may increase planning complexity. More glazing may require better shading and a higher budget. Premium cladding may require a particular maintenance routine. Honest guidance helps you invest in the elements that will improve daily living for years to come.
A permanent timber lodge should feel like a considered extension of the way you live: warm, quiet, beautifully detailed and ready for every season. When the brief, site and construction standard are aligned from the beginning, the result is not simply extra space. It is a place people will genuinely want to call home.



