


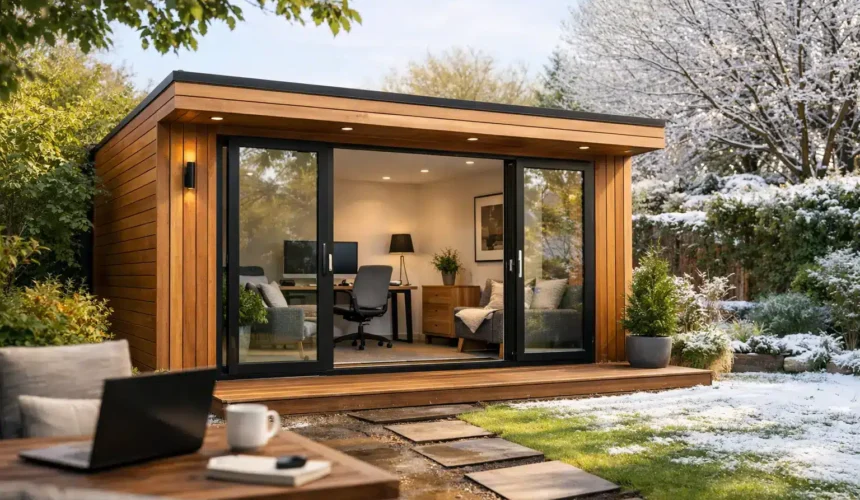
A kitchen table can make a workable temporary desk. It rarely makes a convincing long-term workplace. The noise of family life, the lack of a door to close and the daily ritual of clearing away paperwork all take their toll. Bespoke garden offices create a proper boundary between home and work, without adding a commute or sacrificing a room inside the house.
The difference is not simply a desk at the end of the garden. A well-designed office is a permanent, insulated building shaped around how you work, how your garden is used and how you want the property to look in ten or twenty years. It should feel calm on a wet January morning, comfortable through a hot afternoon and considered enough to remain an asset when your working pattern changes.
Why a Bespoke Garden Office Is Different
A catalogue garden room can appear straightforward: choose a size, select a finish and arrange delivery. That route may suit a light, occasional workspace. But it often asks the homeowner to accept fixed dimensions, limited insulation, standard window positions and a construction detail that has not been considered alongside the site.
A bespoke building starts with the brief rather than the product. Perhaps you need two distinct workstations, sound separation for online meetings, storage for equipment or doors wide enough for a future use as a studio or accessible hobby room. Perhaps the office must sit below a particular sightline, preserve a favourite view from the house or work around a mature tree. Those decisions affect the form, structure, glazing and internal layout from the outset.
This is where tailored design earns its place. The best garden office does not look as though it has been placed in the garden. It feels as though it belongs there.
Start With the Way You Actually Work
Square footage matters, but a plan should begin with behaviour. A solo consultant who spends most of the day on video calls needs different things from a couple who work from home several days a week. A creative professional may prioritise broad, even daylight; someone handling confidential calls may put acoustic privacy first.
Space, storage and sightlines
A desk against a glazed wall can be inspiring, but full-height glazing on every elevation is not always the answer. It can create glare, restrict usable wall space and increase solar gain. A balanced design may use a large garden-facing window or sliding doors, with a more solid wall for shelving, screens and artwork. Thoughtful window placement can also protect privacy from neighbouring properties.
Storage is frequently underestimated. Printers, files, sample boards, cables and coats soon erode a compact workspace. Integrated cabinetry or a discreet storage zone can keep the room composed without making it larger than necessary. If the building will serve two people, allow room to move behind chairs and to take calls without one person becoming the other’s background noise.
Light, warmth and acoustic comfort
An office that looks bright in a brochure can be uncomfortable if the sun hits a screen at 3pm every day. Orientation, roof overhangs, external shading and glass specification should be considered together. The aim is usable daylight, not just more glass.
Year-round comfort depends on the full building envelope: floor, walls, roof, insulation, airtightness, doors and glazing. Heating can only perform well when the building retains warmth properly. Equally, ventilation matters. Fresh air helps concentration and reduces the stale feeling that develops in a tightly closed room during a full working day.
Sound needs a practical conversation too. No garden office will erase every lawnmower, passing vehicle or neighbour’s child, but construction choices, glazing and the position of the building can reduce disturbance. For clients holding sensitive meetings or recording audio, this should be part of the initial brief, not an afterthought once the shell is built.
Design for the Garden, Not Just the Plot Boundary
A garden office changes the view from the house as much as it changes the experience inside it. Its scale, roofline and materials should work with the architecture of the main home and the character of the garden. A compact urban plot may benefit from a low, carefully proportioned form; a larger rural garden may support a more generous building with a sheltered terrace.
Timber is particularly effective because it brings warmth and texture to an outdoor setting. Premium Scandinavian timber framing offers strength, precision and a naturally architectural quality, especially when combined with durable cladding and carefully resolved details around openings, junctions and drainage. Responsible sourcing also matters. FSC and PEFC certified timber gives homeowners confidence that material choices have been made with forestry standards in mind.
External finishes should be selected for their long-term appearance as well as their first impression. Some cladding is intended to weather and mellow; other finishes need periodic treatment to retain their original tone. Neither choice is automatically better. The right answer depends on the look you want, the exposure of the site and the level of maintenance you are prepared to undertake.
Planning, Regulations and Groundworks Are Part of the Build
One of the most expensive mistakes is treating a garden building as a simple purchase, then discovering late in the process that access, planning or ground conditions have changed the scope. A serious project needs early checks on its intended use, height, position, boundaries, services and local restrictions.
Some garden offices may fall within permitted development rules, but that depends on the property and the proposal. Listed buildings, conservation areas, previous planning conditions and the building’s proximity to boundaries can all affect what is possible. If the office includes sleeping accommodation, a bathroom or a different use in future, the regulatory position may also change. Professional planning support provides clarity before design decisions become costly.
Groundworks are equally fundamental. The foundation must suit the soil, slope, drainage and building loads. It is not the glamorous stage, but it determines how accurately the structure sits, how services reach it and how well the building performs over time. Bringing design, planning, groundwork and installation under one managed process avoids the gaps that arise when several contractors each assume someone else is responsible.
The Value of a Properly Engineered Build
A premium garden office is not defined by a fashionable cladding profile or a wide set of doors alone. It is defined by what sits behind the finished surfaces: engineered timber structure, insulation installed with care, weatherproofing, sound detailing and competent connections between every layer.
That level of construction gives the room a different character. Doors close cleanly, floors feel solid, temperatures are more stable and the building has the substance to accommodate changing needs. Today it may be a focused workspace. Later, it could become a consulting room, art studio, gym, reading room or a retreat for older children. Designing with that flexibility in mind protects the investment.
It also protects the appearance of the property. A permanent garden building should enhance the garden rather than look temporary beside a well-kept home. Proportion, material quality and professional installation are all visible signals of care, even before anyone steps inside.
A Turnkey Approach Makes the Difference
Commissioning a bespoke office should not mean becoming the project manager for a collection of separate trades. The strongest design-and-build providers take responsibility for translating the brief into a coherent building, then managing the practical stages through to final fit-out.
At Stomhaus, that means bringing design, engineering, planning support, groundworks, construction and installation into one accountable process. It allows decisions about structure, insulation, drainage, electrics and finishes to be made in context, rather than being patched together on site. An in-house installation team also brings continuity between the people who understand the design and the people who build it.
This approach is particularly valuable when the brief is detailed. A small change to the location of a door can affect the internal layout, external terrace, electrics and approach through the garden. Good project management makes those connections early, when they are straightforward to resolve.
Choose Longevity Over a Quick Fix
A bespoke garden office costs more than a basic shed conversion or flat-pack room because it is designed and built to a different standard. The question is not whether every homeowner needs the most elaborate specification. It is whether the building will genuinely support the way you live and work, in every season, for the years ahead.
Before approving a design, stand in the proposed location and imagine an ordinary Tuesday in February. Consider the walk from the house in the rain, the view from your desk, where your coat and files will go, how a client will arrive, and whether you would still be pleased to see the building from the kitchen window. Those practical details are where a garden office becomes a place you will want to work in, rather than simply a place you can.



