


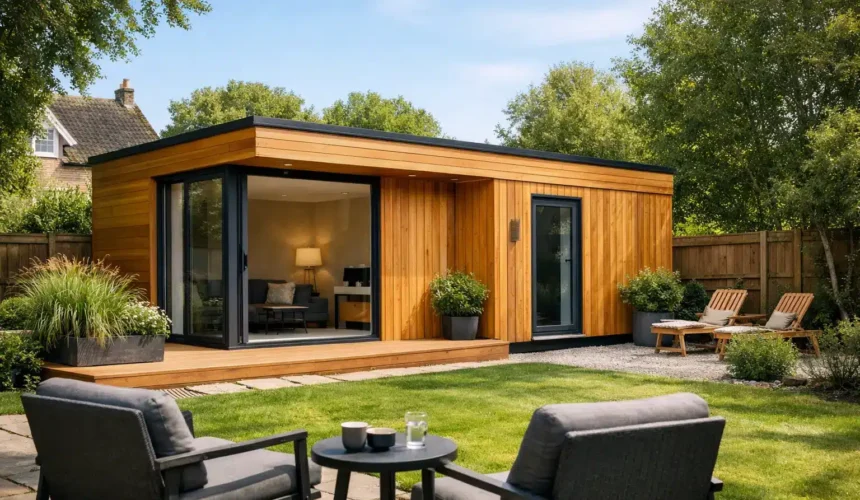
A garden annexe can be far more than a spare room at the bottom of the garden. For many households, it creates a private, comfortable home for an older relative, an adult child, a live-in carer or a family member who needs independence while remaining close by. But can you live in a garden annexe legally and comfortably? Usually, yes – provided it is designed, approved and built for residential use rather than treated as a dressed-up garden room.
The difference matters. A permanent living space has to perform in every season, meet the relevant regulations, connect properly to services and sit within the planning rules for the property. This is where a bespoke annexe, designed around its site and intended use, stands apart from an off-the-shelf timber building.
Can you live in a garden annexe legally?
In principle, yes. A garden annexe can provide lawful accommodation when it remains genuinely connected to the main house and has the right planning position. In most cases, an annexe is used by someone with a family or household connection to the occupants of the main dwelling. It is not normally intended to become a completely separate home that can be sold off, let independently or occupied without any relationship to the principal house.
Local planning authorities assess each proposal on its own merits. They will consider the scale of the building, its position in the garden, access, parking, privacy, the relationship to neighbouring homes and whether the design could function as a separate dwelling. A kitchen, bathroom and bedroom do not automatically prevent a building being an annexe, but they may make the council look more closely at how it will be occupied.
A planning permission, where granted, may include an occupancy condition. This can state that the annexe must only be used in connection with the main house, or by a member of the household. Such conditions are not a technicality. They protect the intended use of the building and should shape the brief from the outset.
Rules and local interpretations vary across the UK, so it is unwise to rely on a neighbour’s project or a generic claim that an annexe falls under permitted development. Buildings used as sleeping or independent living accommodation often require more careful planning consideration than a garden office, gym or storage building. Early planning advice is a sensible investment before finalising the layout or committing to construction.
Planning permission and building regulations are different
Planning permission deals largely with whether a building can be placed on the site and how it affects the area around it. Building Regulations deal with how safely and effectively it is constructed. A successful annexe project needs both questions answered.
For a building intended for year-round occupation, Building Regulations will commonly cover the structure, insulation, ventilation, fire safety, electrics, drainage, glazing and accessibility. Requirements depend on the design and location, but the principle is straightforward: the building must be suitable for people to live in, not merely to visit for a few hours.
This has a direct bearing on specification. A thin-walled summerhouse with basic single glazing may look attractive in July, yet it is unlikely to offer the thermal performance, moisture control or dependable heating needed for a resident in January. The right annexe is engineered as a permanent building, with a considered wall, roof and floor build-up, quality windows and doors, and carefully installed insulation.
For projects where residential quality is required, a BS3632-compliant approach can provide a valuable benchmark for insulation, construction and long-term performance. It should sit alongside, rather than replace, project-specific advice from planning and Building Control. The site, the brief and the chosen construction method still matter.
What makes an annexe genuinely liveable?
A liveable annexe starts with more than a bed, shower and kitchenette. It needs to be warm, quiet, dry, secure and easy to use throughout the year. That calls for a design-led response to the person who will live there.
For an elderly parent, level access, wider doorways, a walk-in shower, good lighting and minimal thresholds may be essential. For a young adult, acoustic privacy and a proper kitchen may take priority. For a carer, a compact but well-organised layout close to the main house may be the most practical arrangement. Bespoke design allows the building to work with daily life instead of forcing the resident to adapt to a standard footprint.
Services also deserve early attention. Water supply, hot water, foul drainage, electrical capacity, broadband and heating should be planned as part of the building, not added as an afterthought. Connecting to the main house can be straightforward on some sites, while long drainage runs, level changes, tree roots or limited access can add complexity and cost on others.
Heating deserves particular care. An annexe should maintain a stable, comfortable internal temperature without becoming expensive to run. High-performance insulation, airtight construction, suitable ventilation and an appropriately sized heating system all work together. A well-built timber frame can be exceptionally efficient, but performance depends on the details: junctions, installation quality and how the structure is protected from weather during construction.
The garden site can determine the design
A beautiful annexe is not simply placed in a garden. It is designed around it. Orientation affects natural light and overheating; neighbouring windows influence privacy; existing trees can affect foundations; and access determines how materials and machinery reach the site.
A small plot may call for a carefully proportioned single-storey layout with a shallow roof profile. A larger garden may allow a more generous lodge-style annexe, with a sheltered terrace that extends the living space. In either case, the building should complement the main house without feeling like an afterthought.
Timber is especially well suited to this role when it is used with architectural discipline. Premium Scandinavian timber construction brings warmth and character, but the value lies in the engineering behind the finish. Durable cladding choices, ventilated wall systems, reliable weathering details and responsibly sourced FSC or PEFC-certified timber all contribute to a structure made for the long term.
Can a garden annexe have its own kitchen and bathroom?
It can, and many do. A self-contained layout gives the resident dignity and independence, particularly where the annexe is intended for extended family living. However, the more self-contained the building becomes, the more important it is to establish its planning status clearly.
A kitchen and bathroom may be entirely appropriate for an ancillary annexe. The key issue is not simply what facilities are inside, but whether the building is being used as part of the main household or as an independent dwelling. Clear discussions with the planning authority, supported by an accurate design and occupancy intention, reduce the risk of expensive changes later.
Will a garden annexe add value to your home?
A professionally designed annexe can make a property more useful and more attractive to future buyers, especially where multigenerational living is increasingly common. It can offer flexibility that a conventional extension cannot: privacy for guests, space for family support, accommodation for a carer or a future home office once household needs change.
That said, value should not be the only measure. A poorly specified building, uncertain planning position or low-quality installation can create questions rather than confidence. The strongest projects are those that feel like a natural, durable part of the property, with documentation, compliance and workmanship to match.
Choosing the right route for your project
The best first step is to define how the annexe will be used now and how it may be used in five or ten years. Be clear about who will occupy it, whether they need accessible features, the level of independence required and the budget available for groundworks and service connections as well as the building itself.
A full-service design-and-build approach brings these decisions together. At Stomhaus, that means developing the brief, assessing planning considerations, engineering the timber structure, managing groundworks and delivering the finished fit-out through one experienced team. It avoids the familiar gaps between designer, groundwork contractor, supplier and installer – gaps where compromises and delays often emerge.
A garden annexe should give its resident independence without leaving them isolated, and give the homeowner confidence without creating an uncertain planning legacy. When the design, permissions, services and construction standard are resolved together, it becomes a lasting part of family life rather than a temporary answer at the end of the garden.



