


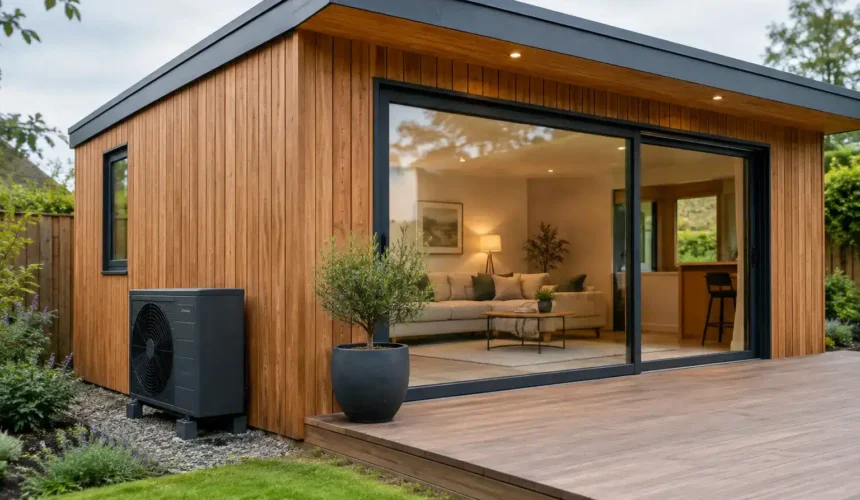
An annexe should feel like part of the home, not a converted outbuilding with a heater working overtime in the corner. Choosing among the best heating systems for annexes starts with the building itself: its insulation, glazing, airtightness, intended use and the way it is designed from the ground up.
For a permanent living space, heating is not a finishing touch. It is integral to comfort, running costs and the long-term performance of the building. A carefully engineered timber annexe with high-quality insulation needs far less energy to maintain a stable temperature than a lightweight structure upgraded after the event. That gives homeowners more viable choices – and better results from each one.
Start with the fabric, not the heat source
It is tempting to compare heaters by their quoted output or purchase price. Yet even an excellent system will disappoint in a building that loses heat through its floor, walls, roof or glazing. Conversely, a well-insulated annexe can be heated efficiently with a smaller, quieter system that is less costly to run.
This is particularly relevant in timber construction. Scandinavian-style timber buildings can deliver a warm, characterful interior while achieving excellent thermal performance, provided the wall build-up, insulation specification, vapour control and detailing are properly considered. The aim is a comfortable, even indoor temperature without cold corners, draughts or dramatic swings between day and night.
Before selecting a system, establish how the annexe will be used. A self-contained home for a relative needs dependable background warmth and responsive hot water all year. A garden studio may benefit from fast heat during working hours. A guest suite used only at weekends has different priorities again. The size of the annexe, available power supply, access to the main house and planning constraints all influence the right answer.
Best heating systems for annexes: the main options
There is no single winner for every project. The strongest solution is the one matched to the annexe’s fabric, occupancy pattern and wider property infrastructure.
Electric underfloor heating
Electric underfloor heating is popular in smaller annexes, particularly bathrooms, kitchens and compact open-plan layouts. Cables or mats are installed beneath the finished floor, delivering gentle radiant heat across the room rather than concentrating warmth around a single appliance.
Its great advantage is comfort. Floors feel warm underfoot, wall space remains clear and there are no radiators to interrupt furniture placement or the clean lines of a bespoke interior. It is also relatively straightforward to zone, so a bathroom can be warmed independently from the living area.
The trade-off is running cost. Electricity is generally more expensive per unit than mains gas, so electric underfloor heating makes most sense in a highly insulated annexe with modest floor area, intelligent controls and a use pattern that does not require every room to be heated constantly. It is an excellent supplementary choice, but it should not be specified casually as the sole source of heat for a larger, permanently occupied dwelling.
Water-based underfloor heating
Wet underfloor heating circulates warm water through pipes beneath the floor. It creates the same even, unobtrusive warmth as an electric system but is usually more economical to run over the long term, especially where it is connected to an efficient heat pump or an appropriately sized boiler.
For a newly built annexe, this is often one of the most considered solutions. The system can be designed into the floor construction from the outset, with the correct insulation below it to direct heat upwards into the room. Its low operating temperature works particularly well with modern heat pumps, and the slow, stable heat suits a well-built timber annexe.
It does, however, need to be planned early. Pipe layouts, floor depths, manifolds, controls and the route back to the chosen heat source must all be coordinated before construction. Retrofitting it later is possible but disruptive and less economical. Where comfort, visual simplicity and year-round occupancy matter, early coordination is worthwhile.
Air-to-air heat pumps
An air-to-air heat pump, often recognised as an air-conditioning unit that also provides heating, is a highly practical option for many annexes. It extracts heat from outside air and delivers it indoors through a discreet wall-mounted unit. Crucially, it can cool as well as heat.
That dual function is valuable in highly glazed garden buildings and south-facing annexes, where summer overheating can be as significant a concern as winter cold. Heat pumps also warm rooms quickly, making them well suited to offices, studios and flexible guest accommodation that may not be occupied around the clock.
Indoor unit placement needs thought. While modern systems are quiet, the fan produces some background sound and the unit will remain visible. The outdoor condenser must also be positioned to allow sufficient airflow, avoid disrupting a terrace or bedroom window, and meet any relevant planning or boundary considerations. For the right project, the efficiency and summer cooling capability are compelling.
Air-to-water heat pumps
An air-to-water heat pump supplies hot water to wet underfloor heating or radiators and can also contribute to domestic hot water provision. It is a strong long-term choice for a larger, self-contained annexe designed for permanent occupation, particularly when it is part of a wider low-temperature heating strategy.
The system’s appeal lies in its efficiency and consistency. Rather than producing short bursts of high heat, it works best by maintaining an even indoor climate. That approach complements a thermally efficient building envelope and underfloor heating exceptionally well.
The decision is more complex than choosing a wall heater. The system must be correctly sized through a proper heat-loss calculation, rather than selected by rule of thumb. Space is required for equipment and a hot water cylinder, and the capital cost is higher than a simple electric solution. It can be connected to a dedicated annexe system or, in some circumstances, considered alongside the main house’s heating arrangement. The right route depends on distance, demand, existing capacity and how independently the annexe needs to operate.
Extending the main house’s heating system
Where an annexe sits close to the main house, extending an existing central-heating system can appear to be the obvious route. It can provide familiar radiator or underfloor heating controls and may avoid duplicating equipment.
However, the shortest pipe route is not always the best design decision. Long underground runs can lose heat if poorly specified, and the existing boiler or heat pump may not have adequate capacity for the additional load. Separate zoning is essential, so an occupied annexe is not dependent on the main home’s timetable and an empty annexe is not heated unnecessarily.
This option deserves careful engineering rather than assumption. In some projects it is elegant and cost-effective; in others, a dedicated heat pump or electric system gives the annexe greater control, simpler maintenance and clearer energy use.
Electric panel heaters and infrared heating
Modern electric panel heaters are neat, controllable and inexpensive to install. They are useful for small rooms, occasional-use spaces or as a backup heat source, particularly where adding pipework is impractical. Choose quality units with accurate thermostatic controls rather than relying on basic plug-in heaters.
Infrared panels work differently, warming people and surfaces directly rather than primarily heating the air. Some homeowners appreciate their slim profile and immediate sensation of warmth. They can suit a rarely used study, treatment room or hobby space, but they are not automatically the lowest-cost answer for continuous whole-annexe heating. Comfort depends heavily on panel placement, ceiling height and where occupants spend their time.
Hot water is part of the heating decision
A self-contained annexe needs more than space heating. Showers, basins and kitchens require a reliable hot water strategy, and this can change which heating system makes sense.
A compact electric cylinder may be suitable for a modest guest annexe with predictable demand. For full-time living, a larger cylinder supplied by an air-to-water heat pump or centralised system may be more appropriate. Instantaneous electric water heaters can work at a single basin, but whole-property versions can place significant demand on the electrical supply.
This is why heating, hot water and electrical capacity should be assessed together. A premium annexe should be designed as a complete building, not assembled from isolated product choices.
Controls determine everyday comfort
The most efficient heating system can still waste energy if its controls are poor. Each annexe should have independent zoning, straightforward thermostats and schedules that reflect how the space is actually used. A permanent residence benefits from a stable set temperature; an office may be programmed around working hours; a guest suite might use frost protection when empty and a boost setting before visitors arrive.
Smart controls are helpful when they make the system easier to manage, not when they add unnecessary complexity. The best arrangement is one that residents can understand without a manual. This matters particularly for annexes occupied by older family members, where consistent warmth and simple operation are far more valuable than novelty.
Design heating in before construction begins
Heating decisions affect floor build-ups, internal layouts, plant storage, external equipment positions and the route of services. Leaving them until the fit-out stage often leads to compromises: visible pipework, undersized equipment, lost storage or a system that costs more to run than it should.
At Stomhaus, the strongest annexe projects are considered as whole buildings from the initial brief. Structure, insulation, glazing, ventilation and heating are coordinated so that the finished space feels calm, capable and genuinely residential.
The right system is rarely the cheapest unit on a specification sheet. It is the one that works quietly in the background, keeps every room comfortable through January and July, and belongs naturally within a beautifully built annexe for decades to come.



