


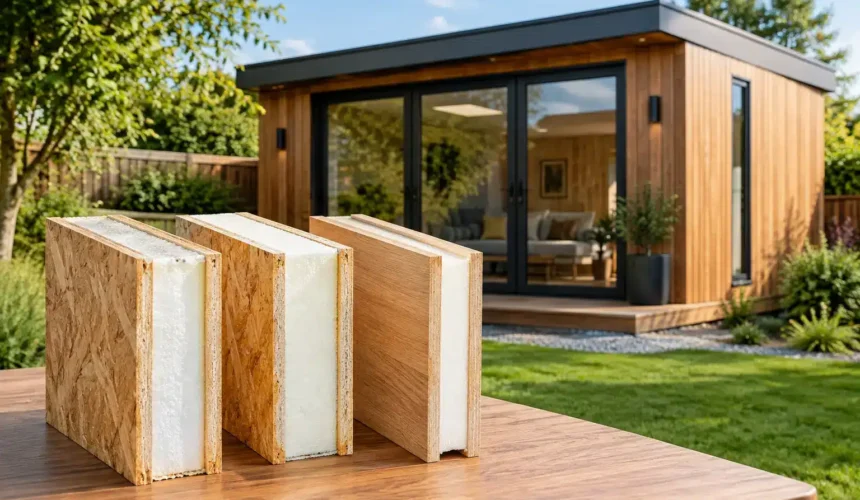
A serious garden building is not simply a room placed at the end of the garden. It must stay comfortable through a January cold snap, manage summer heat, carry its roof safely and retain its finish for decades. That is why a timber SIPs comparison should look beyond panel thickness and headline U-values. The right construction method depends on how the building will be used, detailed and delivered.
For an annexe, lodge or all-season garden office, the wall system is part of a wider specification: foundations, ventilation, roof build-up, glazing, services and workmanship all matter. Structural insulated panels can be an excellent choice, but they are not automatically the best answer in every brief.
What a timber SIPs comparison should measure
SIPs, or structural insulated panels, generally combine an insulated core with structural board facings. The panels form a highly insulated building envelope and are designed to work as a system, with joints, splines, fixings and roof details playing a major role in performance. Despite the name, a SIP is not necessarily made entirely from timber. Timber is commonly used in the structural connections and surrounding frame, while the panel facings are often engineered board.
A conventional timber-frame wall is built from individual studs, insulation, sheathing, membranes and internal linings. It can be assembled on site or manufactured in sections off site. Both approaches can create a permanent, high-performing building when they are properly designed and installed.
The useful question is not, “Which is best?” It is, “Which system supports this building’s intended use, architecture and long-term performance?” A compact garden office with clean rectangular forms may favour panelised construction. A highly tailored annexe with varied roof lines, large glazed openings or complex internal service requirements may benefit from the adaptability of an engineered timber-frame approach.
SIPs versus conventional timber frame
Insulation and airtightness
The principal advantage of SIPs is their potential to create a continuous, well-insulated envelope with relatively little thermal bridging through the wall area. Fewer structural timbers pass through the insulation layer than in a standard stud wall, which can support strong thermal performance.
However, insulation values on a specification sheet do not guarantee a comfortable building. Air leakage around panel junctions, roof connections, windows and doors can undermine results. So can poorly considered glazing, insufficient shading and inadequate ventilation. A well-designed timber frame with a carefully installed insulation layer, vapour control strategy and service void can perform exceptionally well.
For a building used every day, it is sensible to consider the whole thermal envelope rather than compare walls in isolation. The floor and roof often account for significant heat loss, while glazing choice can have a greater effect on comfort than a modest difference in wall U-value.
Structural strength and architectural freedom
SIPs are engineered to carry load in a particular way. They can create rigid, efficient walls and roofs, particularly in straightforward forms. Their factory-cut nature can also help produce accurate openings and a rapid weather-tight shell once the groundwork is ready.
Timber frame offers more flexibility where the design needs to respond to the site. It can be easier to accommodate unusual spans, stepped levels, projecting roofs, generous glazing or changes made during detailed design. Neither system removes the need for proper structural engineering. Large openings, concentrated roof loads and features such as green roofs all need to be resolved as part of the structure, not treated as an afterthought.
For bespoke buildings, architectural freedom is often more valuable than a simple comparison of wall thickness. The structure must support the proportions, roof form and internal layout that make the space feel considered rather than generic.
Speed on site
SIPs can reduce on-site assembly time because much of the cutting and preparation is completed before delivery. This can be particularly valuable where access is restricted, neighbours are close by or the programme needs to minimise disruption.
There is a trade-off. Panel manufacture requires decisions to be fixed early. Window positions, service penetrations and roof geometry need to be coordinated before production. Late changes can be more disruptive and costly than they would be in a conventionally framed build.
Timber frame may involve more assembly on site, but it can provide useful latitude when working through detailed junctions or adapting to conditions discovered during construction. For a full design-and-build project, programme certainty comes from early coordination as much as from the wall system itself.
Moisture control is where quality is won or lost
Timber construction performs beautifully when it is kept dry and allowed to manage moisture correctly. That statement applies equally to SIPs and conventional timber frame.
A SIP building needs carefully sealed panel joints, correctly positioned membranes and well-designed flashings. Water ingress at a junction can be difficult to identify once finishes are in place, so workmanship and inspection are critical. Panels must also be stored and installed in a manner that protects them from prolonged exposure to the weather.
A timber-frame wall has more layers, which means more opportunities for mistakes but also more scope to tailor the build-up. The right approach depends on the insulation type, external cladding, internal finishes and expected use of the building. Bathrooms, kitchens and occupied annexes need particularly careful ventilation and moisture planning.
This is why a low initial quote can prove misleading. A wall system is only as dependable as the details around it: cavity ventilation, window reveals, roof edges, vapour control layers and the skill of the team installing them.
Services, alterations and everyday use
Electrical cabling, plumbing, data connections and heating controls should be planned before the walls close up. In SIPs, chasing into structural panels is not a casual on-site decision. A dedicated internal service void can protect the airtight layer and make future work easier, but it must be allowed for in the original design.
A conventional timber frame can sometimes be more forgiving when routes need to be adjusted, although services still require considered coordination to avoid compromising insulation and airtightness. For a garden studio with a desk and a few sockets, this may be a modest issue. For an annexe with a kitchen, shower room, utility provision and independent heating, it is central to the design.
Think ahead about how the building may change. A high-quality garden room may begin as an office and later become a guest suite, gym or independent living space. Flexible layouts, accessible services and durable finishes help protect that investment.
Cost: look at the completed building, not the panel price
SIPs can command a higher material cost than some conventional wall build-ups, but the saving in labour and programme may offset part of that difference. Their value is often strongest where a fast, precise and thermally efficient shell is required.
Timber frame can offer better value where the architecture is more complex or where the design benefits from site-led adjustments. It may also make sense when a specific cladding, insulation or interior build-up calls for a more tailored wall assembly.
Neither option should be priced without the elements that make it a finished, lasting space. Foundations, structural calculations, roof construction, windows, external cladding, insulation, ventilation, plumbing, electrics and interior fit-out all shape the real project cost. A permanent residential-standard building should not be compared with a lightly insulated flat-pack garden structure simply because both are timber clad.
For annexes intended for regular occupation, compliance and suitability need to be addressed from the outset. Requirements may involve planning, Building Regulations, drainage, fire safety and the standard appropriate to the intended form of accommodation. BS3632 can be relevant to certain residential lodge and park-home applications, but it is not a substitute for project-specific advice.
Choosing the right approach for a bespoke build
At Stomhaus, the starting point is the brief rather than a predetermined panel system. The building must suit the site, the intended occupancy and the level of finish expected from a permanent addition to the home.
Choose SIPs when the design is well resolved early, the form is suited to panelisation and a rapid, highly insulated shell is a priority. Consider an engineered timber-frame solution when the project calls for greater flexibility, complex geometry or a wall build-up tailored around the architecture and services.
The most valuable decision is to appoint a team that can assess the building as a whole. A beautifully engineered wall is only one part of a successful annexe, lodge or garden room. When the structure, insulation, foundations and finishes are designed together, the result feels less like an outbuilding and more like a properly made place to live, work and spend time.



