


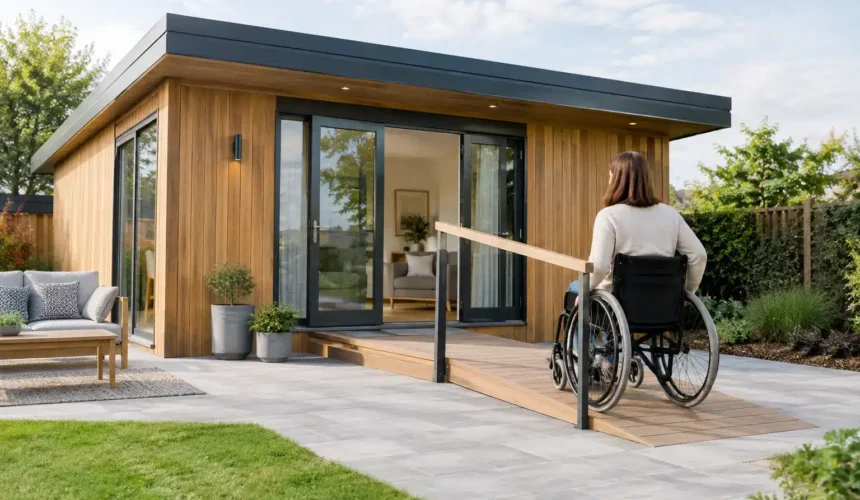
An annexe designed for an older parent, a family member with reduced mobility, or simply the needs of later life should never feel clinical or compromised. The best projects are calm, attractive and intuitive to use, with every detail working quietly in the background. This guide to accessible annexe design explains how to create independent accommodation that is genuinely comfortable now and adaptable for the years ahead.
Accessibility is not a single feature to add at the end of a project. It is a design approach that affects the site position, entrance, circulation, bathroom, kitchen, lighting, heating and material choices. Address it from the first brief and the result can be a beautiful, permanent living space that supports independence without announcing itself as an adapted building.
Start with the person, not a standard plan
A well-designed accessible annexe begins with an honest conversation about everyday life. Who will live there? How mobile are they now, and how might that change? Will they use a walking frame or wheelchair? Is space needed for a partner, overnight carer or visiting grandchildren? These answers shape the building far more usefully than choosing a layout from a catalogue.
For some households, level access and a larger shower room will be enough. For others, a fully wheelchair-friendly layout, hoist-ready structure and generous turning circles may be essential from day one. There is no value in over-specifying features that make a compact annexe awkward or unaffordable. Equally, saving a small amount by narrowing a doorway or omitting shower-room reinforcement can be a false economy.
The annexe should also support independence while keeping family close. A clear, well-lit route to the main house, parking and garden matters as much as the internal plan. Consider privacy too. The resident may value their own front door, a sheltered sitting area and views that feel personal rather than overlooked.
Choose a site that makes daily movement easy
A level site is not always available, but it is a major advantage. Steep approaches, multiple steps and long uneven paths quickly undermine an otherwise accessible building. Where gradients cannot be avoided, the approach should be designed as part of the project, with suitable paths, drainage, lighting and handrails where required.
Think beyond the annexe threshold. A resident needs to move comfortably from a car to the entrance in wet weather, carry shopping inside and reach the main house without negotiating loose gravel or poorly drained ground. A covered entrance can make a substantial difference, providing a dry pause point for keys, mobility aids and visitors.
The building orientation deserves the same care. Good daylight helps visibility and wellbeing, while excessive solar gain can make a highly insulated timber annexe uncomfortable in summer. Shading, opening windows and thoughtful glazing placement allow the interior to remain bright without becoming difficult to regulate.
Plan generous, clear circulation
Accessible layouts feel spacious because they remove pinch points. Hallways, doorways and routes around furniture need enough clear width for confident movement. Where a wheelchair user is expected, turning space must be considered early, particularly at the entrance, in the bedroom, bathroom and kitchen.
Open-plan living can work exceptionally well in an annexe, reducing unnecessary corridors and allowing light to travel through the building. However, open plan does not mean undefined. Furniture placement should create clear routes between the kitchen, dining area, seating, bedroom and shower room without forcing someone to sidestep around tables or squeeze past a sofa.
Pocket doors or outward-opening bathroom doors can preserve valuable internal space. Door handles should be easy to grip, and thresholds between rooms should be flush wherever possible. These are modest decisions on paper, but they are the details that determine whether an annexe remains easy to live in every day.
Design the entrance for dignity and safety
The entrance should be step-free, level and protected from the weather. A low or flush threshold is preferable to a raised sill that creates a trip hazard or blocks wheeled access. Wide door openings, a practical landing area and good external lighting make arrivals and departures safer in every season.
A bench or perch near the door can be useful for taking off shoes, and space for a mobility scooter, walking frame or folded wheelchair should be planned rather than improvised. If security is a concern, specify a clear door viewer, reliable external lighting and controls that can be reached without stretching.
Make the bathroom the most capable room in the annexe
The shower room is usually the room where accessible design has the greatest immediate impact. A level-access shower with a properly formed floor fall is easier to use than a shower tray and can accommodate a shower chair if needed. It must, however, be designed and installed correctly. Poor drainage, inappropriate finishes or inadequate waterproofing create problems that no amount of attractive tiling can disguise.
Allow enough room beside the WC and basin for assisted use where this is likely. Reinforced walls can be incorporated during construction so grab rails, fold-down seats or future support fittings can be installed securely later. A wall-hung basin with clear knee space may suit wheelchair users, while a thermostatic shower valve helps reduce scalding risk.
Slip-resistant flooring is sensible, but avoid a harsh institutional look. Today’s quality finishes can provide grip, warmth and a refined appearance. Good lighting around mirrors, strong extraction and carefully positioned towel rails complete a room that is practical without feeling medical.
Build an adaptable kitchen, not a reduced one
A compact annexe kitchen still needs to support real daily living. The right arrangement depends on the resident’s confidence and mobility, but it should allow food preparation, safe cooking and comfortable storage. A simple galley or L-shaped kitchen often provides the clearest workflow in a smaller footprint.
Consider worktop heights, knee space beneath selected sections and appliances that are easy to reach. A side-opening oven, drawer dishwasher or raised fridge can be helpful, though not every project requires each feature. Controls should be clear, lighting should eliminate shadows on preparation areas, and sockets should be positioned to avoid repeated bending.
The aim is not to shrink the kitchen into a token kitchenette. It is to make it safe, orderly and enjoyable to use. Well-chosen joinery can provide this while matching the architectural quality of the rest of the annexe.
Specify comfort that supports health
An accessible annexe must be warm, quiet and easy to control. Older occupants can be more sensitive to cold, draughts and sudden temperature changes, so insulation, airtightness and effective heating are fundamental rather than optional extras. High-performance timber construction can create a stable internal environment with lower energy demand when designed as a complete system.
Controls matter. Heating thermostats, ventilation controls and lighting switches should be placed at a convenient height and be simple to understand. Zoned lighting is particularly valuable: bright task light for cooking and reading, softer ambient light for evenings, and low-level lighting for safe movement after dark.
Acoustics are worth considering, particularly if the annexe sits close to a busy road or the main house. A peaceful interior supports rest and privacy. Quality windows, insulated wall construction and thoughtful room placement help create that sense of retreat.
Future-proof the structure and services
The most successful accessible annexe design often includes provisions that may not be needed immediately. This can mean strengthening bathroom walls, allowing space for a future ceiling track hoist, installing extra electrical capacity, or designing bedroom walls so a bed can be repositioned if care needs change.
Future-proofing should be proportionate. A couple in their fifties using an annexe as guest accommodation and a home office will have different priorities from a parent moving in after a decline in mobility. The principle is to preserve options without filling the building with unnecessary equipment.
This is where bespoke design is valuable. A permanent annexe should be engineered around its intended use, local site conditions and required performance standards. Depending on the project, planning permission, Building Regulations, drainage arrangements and the distinction between an annexe and an independent dwelling will all need careful consideration. Early professional advice prevents costly changes once construction is under way.
Materials and finishes should be easy to live with
Premium does not mean precious. Choose durable floor finishes, wipeable wall surfaces where appropriate, easy-to-operate ironmongery and window systems that can be opened without excessive force. Contrast between floors, walls, worktops and door furniture can aid visual clarity, especially for people with reduced sight.
Natural timber brings warmth and character to an annexe, but it should be paired with a disciplined approach to insulation, weather protection and detailing. The Stomhaus Standard is built around that balance: Scandinavian timber construction with the engineering, build quality and project management required for a lasting residential space.
A good accessible annexe does more than meet a present need. It gives its resident a home that feels considered, capable and entirely their own – a place where everyday life can continue with greater confidence.



