


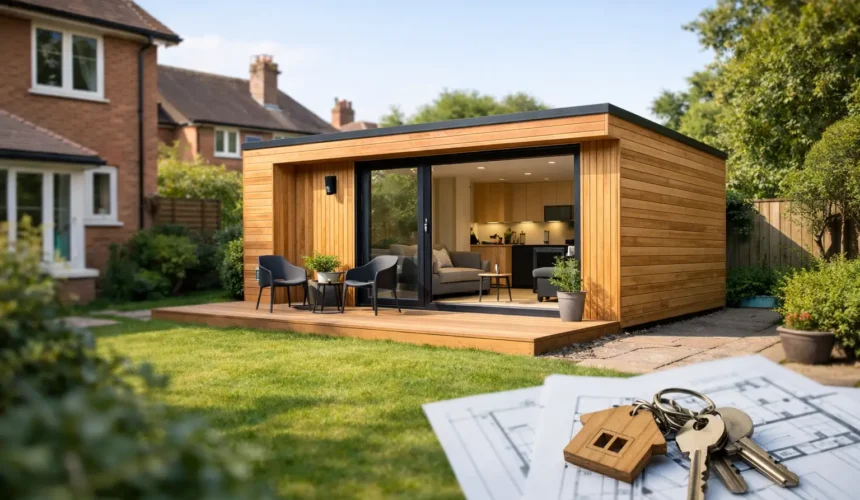
A well-designed annexe can change how a home works long before it changes what it is worth. But can an annexe increase property value? In many cases, yes – particularly where it creates high-quality, independent accommodation that suits modern family life. The uplift is never automatic, however. It depends on the location, the standard of construction, planning status and whether the space feels like a genuine asset rather than an expensive garden room.
For homeowners considering a granny annexe, guest lodge or self-contained space for adult children, value is only part of the picture. The strongest projects add day-to-day flexibility while presenting a future buyer with a permanent, attractive and useful addition to the property.
Can an annexe increase property value?
An annexe can increase property value when it broadens the property’s appeal without compromising the house, garden or legal position. Buyers increasingly look for homes that can adapt: somewhere for an elderly parent to live nearby, a private suite for guests, space for a dependent relative, or a high-specification home office with proper separation from the main house.
That flexibility can be particularly valuable in areas where moving home is expensive and multigenerational living is common. A thoughtfully planned annexe may make a property stand out against comparable homes with the same number of bedrooms but less adaptable accommodation.
The important distinction is between an annexe that feels integral to the property and one that feels temporary. A permanent timber structure with excellent insulation, considered proportions, quality joinery and a fully resolved interior can be viewed very differently from a basic outbuilding. Design, engineering and finish are not cosmetic details. They shape buyer confidence and, therefore, perceived value.
What makes an annexe valuable to buyers
The most valuable annexes solve a real housing need. A compact but well-planned one-bedroom space with a bathroom, kitchen area and comfortable living zone is often more compelling than a larger building with no clear purpose. Privacy matters too: a separate entrance, sensible outlook, acoustic separation and outdoor space can make the accommodation feel genuinely independent while remaining connected to the main home.
Quality is equally visible. Buyers may not ask about every layer within a wall, but they notice whether a building is warm, quiet, solid and well detailed. Premium Scandinavian timber construction, high-performance insulation and durable external finishes signal longevity. They also reduce the concern that an annexe will become a maintenance burden after the sale.
A bespoke design can protect the value of the wider property. It should sit naturally within the plot, preserve usable garden space and respect the architecture of the main house. An oversized building that dominates the garden may limit appeal, whereas an annexe positioned with care can improve the entire setting.
Flexibility is often worth more than a single use
A buyer may not need a granny annexe today, but they can see its potential. The ability to use the space as guest accommodation, a studio, a consulting room, a hobby room or a place for family members can carry real weight. A layout that accommodates these changes without costly alterations has a longer commercial life.
This is why a properly serviced, residential-standard annexe is not simply a garden office with a shower room added later. It needs to be designed around comfort, safe circulation, heating, ventilation, insulation and practical everyday living from the outset.
Planning and compliance can protect the value
An attractive building with unclear permissions can raise questions during a sale. Solicitors, lenders and buyers will want to understand precisely what has been built, how it can be used and whether the appropriate approvals are in place. This is one reason planning strategy should be addressed before construction, not treated as paperwork to resolve afterwards.
Whether planning permission is required depends on the building’s size, siting, intended use and the property itself. Permitted development rights may be relevant to some garden buildings, but an annexe used as independent living accommodation is a more complex proposition. Restrictions can also apply in conservation areas, on listed buildings and where previous planning conditions affect the site.
Building Regulations are another essential consideration. A structure intended for sleeping, cooking and year-round occupation must meet a substantially higher standard than a simple seasonal garden building. Buyers value the reassurance of compliant construction, proper insulation performance, suitable drainage, safe electrics and professionally managed groundworks.
Clear records are valuable. Approved drawings, planning documentation, Building Regulations sign-off, warranties and details of the construction specification all help demonstrate that the annexe is a considered, permanent addition. They will not dictate a valuer’s figure, but they remove uncertainty at a point when uncertainty can weaken offers.
The trade-offs that can limit an uplift
An annexe is not a guaranteed route to a particular percentage increase in value. Local demand remains decisive. In an area where garden space is at a premium, sacrificing too much of it can be counterproductive. In another location, independent accommodation may be exactly what buyers are willing to pay more for.
Cost and value are not always the same thing either. A highly personalised interior, unusual layout or specialist feature may be perfect for the current owner but less meaningful to the next. The goal should be a tailored building that still has broad appeal: enduring materials, calm design, sensible storage and a layout that is easy to understand.
There can also be practical limits on use. An annexe may be approved as ancillary accommodation tied to the main dwelling rather than a separate home that can be sold, let or occupied entirely independently. Attempting to market or use it beyond its planning permission can create risk rather than value.
For this reason, it is wise to treat rental income as a separate question from capital value. A space that could generate income may be appealing, but only where its planning status, access, services and local regulations support that use. Assumptions should be tested early with the relevant professionals.
Designing an annexe with future value in mind
The best starting point is not “how many square metres can fit in the garden?” but “what should this space do for the household over the next decade?” That brief informs every decision, from the building’s orientation to the placement of doors, windows and services.
Prioritise a permanent specification. Year-round thermal performance, efficient heating, quality windows and careful moisture management make an annexe comfortable in January as well as July. Durable materials and precise detailing protect its appearance, which is especially important when a future viewing lasts only a few minutes.
Think carefully about access and connection. An annexe should offer independence without creating awkward routes through the garden or overlooking neighbouring homes. Where an older relative may use the space, level thresholds, a practical bathroom layout and generous circulation can make the building more useful now and more versatile later.
It also pays to make room for the unglamorous essentials. Concealed storage, utility provision, reliable internet connectivity and well-designed external lighting are the details that help a compact dwelling work properly. They are also the details that distinguish a finished home from a building that looks convincing only in photographs.
A full design-and-build approach can be particularly valuable here because the architectural brief, structural design, planning support, groundworks and final fit-out are considered as one project. At Stomhaus, that joined-up process is central to creating bespoke timber annexes that are built for real residential use rather than adapted from an off-the-shelf format.
A better question than “what will it add?”
Before committing to an annexe, speak with local estate agents or valuers who understand the immediate market. They can offer a grounded view of what buyers in the area prioritise, although no valuation should be treated as a guarantee. Then build a brief around your own needs, the plot and a standard of construction that will still inspire confidence years from now.
The right annexe earns its place by making the property more capable: a warm, beautifully resolved home for family today and a flexible, credible asset for whoever owns the house next.



