


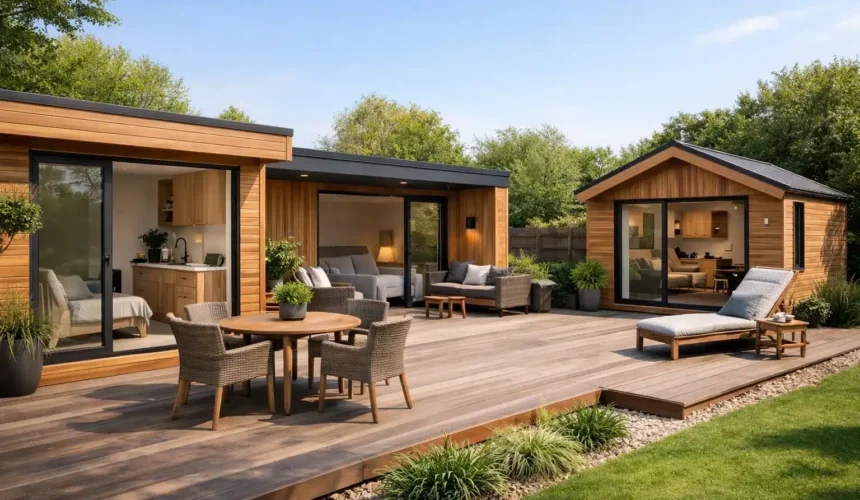
A well-planned annexe should never feel like an afterthought at the end of the garden. The best family annexe layout ideas create a genuine home: private enough for independent living, close enough to keep family connected, and designed around the routines of the person who will use it every day.
Whether you are creating a home for an ageing parent, giving an adult child a place to live, or making flexible accommodation for guests and carers, the layout is where comfort, privacy and long-term value are decided. A generous footprint helps, but intelligent planning matters more. Every room needs a clear purpose, natural movement between spaces and enough storage to make day-to-day life feel easy.
Start with the person, not the floor plan
Before deciding how many rooms you need, consider who the annexe is for now and how their needs may change. An active parent who enjoys cooking and gardening will need a different layout from someone who may benefit from step-free access, a larger shower room and clear sightlines through the living space.
This is why a bespoke annexe is fundamentally different from a catalogue garden building. The building should respond to the household, the garden, the view, the sun path and the relationship with the main house. A thoughtful brief considers practical details early: who will visit, where groceries will arrive, whether a carer may need access, and how much separation feels right.
For many families, a single-storey layout is the most enduring choice. It removes the need for stairs, simplifies access and can allow the bedroom, bathroom and living area to flow naturally together. That does not mean every annexe needs to be open plan. Defined zones can provide calm, privacy and a stronger sense of home.
Family annexe layout ideas for everyday comfort
The one-bedroom annexe with a generous living core
For a parent or relative living independently, a one-bedroom annexe is often the most balanced arrangement. Place the kitchen, dining and living areas at the centre of the plan, with large windows or glazed doors facing the best garden outlook. This creates a bright social space without making the whole building feel exposed.
Set the bedroom away from the entrance and main living area, ideally with room for bedside access on both sides of the bed. A built-in wardrobe is usually preferable to freestanding furniture in a compact room because it keeps circulation clear. Positioning the shower room next to the bedroom also reduces unnecessary travel across the annexe at night.
The trade-off is that open-plan living can allow cooking sounds and smells to travel. A partial dividing wall, a breakfast bar or a carefully placed kitchen run can provide definition while retaining light and a feeling of space.
The accessible annexe with a bedroom suite
If accessibility is a current or future priority, make the bedroom and shower room work as a connected suite. A wider internal route, a level-access shower, appropriate turning space and doors that are easy to operate can make an enormous difference without making the home look clinical.
Keep the route from the entrance to the bedroom simple and direct. Avoid a maze of narrow corridors that consumes valuable floor area. A compact lobby can still be useful, particularly when it includes a coat cupboard, bench seating and space for shoes or mobility aids.
Consider the approach to the building with equal care. A beautiful timber annexe loses much of its practicality if the path is uneven, the threshold is awkward or the parking position is too far away. Groundworks, drainage and access are part of the layout, not separate problems to solve later.
The two-bedroom annexe for changing family needs
A second bedroom creates useful flexibility. It may accommodate a partner, an overnight carer, grandchildren or visiting family members. It can also become a study, reading room or hobby space when not needed for sleeping.
The key is not to compromise the main bedroom or living space simply to add another small room. In a modest footprint, two equal bedrooms can leave the annexe feeling compressed. Often, one proper double bedroom and a smaller multipurpose room offers the better result.
Where possible, arrange bedrooms on opposite sides of the living area or with the shower room between them. This gives occupants acoustic separation and makes the building more comfortable if its role changes over time.
The annexe with its own entrance and garden room feel
Many families want proximity without constant interruption. A separate front door, its own small terrace and a defined path can give the occupant a welcome feeling of independence while keeping the main house close by.
Orient the principal glazing towards a private part of the garden rather than directly at the main house. Screening through planting, fencing or carefully positioned timber features can soften overlooking without blocking daylight. The objective is connection by choice, not a sense of being watched.
A covered entrance is particularly valuable in the British climate. It offers shelter while finding keys, receiving visitors or bringing shopping inside, and gives the annexe a more considered, permanent character.
Give the kitchen enough room to be useful
A kitchen is not merely a legal or practical requirement for self-contained accommodation. It is often the point at which an annexe becomes a home. Even a small kitchen should allow proper food preparation, sensible worktop space, storage for everyday items and room for a full-height fridge freezer where the layout permits.
A single-wall kitchen can suit a compact studio-style annexe, especially when paired with a small island or dining table. An L-shaped layout generally provides more work surface and makes better use of a corner. For larger annexes, a peninsula can create a sociable boundary between kitchen and living areas without closing either off.
Think carefully about appliance noise. Avoid placing a washing machine directly beside the sitting area if the room will be used for reading, television or conversation. A utility cupboard, even a compact one, is a refined solution for laundry, cleaning equipment and household storage.
Design the bathroom for dignity and durability
Bathrooms are frequently underestimated in early layouts. They need enough space to be comfortable, but they also benefit from being close to plumbing runs and the bedroom. A well-designed shower room often gives more everyday usability than a bath, particularly for older occupants, although the right choice depends on personal preference.
Choose durable finishes, effective extraction and practical lighting from the outset. Include storage for towels and toiletries rather than relying on an overcrowded vanity unit. If future accessibility is likely to matter, incorporate it discreetly now instead of facing disruptive alterations later.
Storage is what keeps a compact annexe calm
A tidy layout needs storage designed into the building. This is especially true where the annexe will be a permanent residence rather than occasional guest accommodation. Built-in wardrobes, hall cupboards, kitchen pantries and concealed utility storage protect the living space from visual clutter.
Do not forget external storage. A small, secure store for garden furniture, mobility equipment or seasonal items may prevent the main annexe from becoming overloaded. It can be integrated into the design so that it feels part of the architecture rather than a separate shed placed beside it.
Let daylight and outlook shape the plan
The position of windows can make a compact annexe feel spacious, calm and connected to its setting. Prioritise daylight in the living area, but balance it with privacy, overheating risk and the direction of the strongest views. South- and west-facing glazing can be wonderful in cooler months, yet it may need thoughtful shading during summer.
Bedrooms often benefit from softer morning light and more privacy, while high-level windows can bring daylight into a shower room without creating overlooking concerns. Rooflights are another effective way to draw light into deeper parts of the plan, particularly where neighbouring boundaries limit side windows.
A timber frame annexe should be designed as a high-performing building envelope, not simply a room with attractive cladding. Quality insulation, carefully detailed airtightness and well-specified windows influence comfort every day, helping the interior remain warm, quiet and stable through the seasons.
Plan for permissions, compliance and services early
The most attractive layout can become costly if it ignores planning constraints, building regulations, drainage routes or electrical supply. Whether an annexe is treated as incidental accommodation or a separate dwelling depends on its use and the local authority’s interpretation. This should be explored before the design is fixed.
Location within the plot matters too. Boundary distances, neighbouring amenity, access for construction, tree roots and ground conditions can all influence what is sensible to build. A full-service specialist can coordinate the design with planning support, engineering, groundworks and final fit-out, rather than leaving the homeowner to reconcile separate trades.
For accommodation intended for year-round residential use, build quality and specification should match that ambition. Standards such as BS 3632 may be relevant to certain residential lodge and annexe solutions, but the correct route depends on the building’s intended use and approval requirements.
The strongest family annexe layouts do more than fit rooms into a footprint. They give someone a place that feels properly their own, with the reassurance of family nearby. With a tailored brief and a building team that understands permanent timber living spaces, Stomhaus can turn that balance of independence and connection into a home built to last.



