


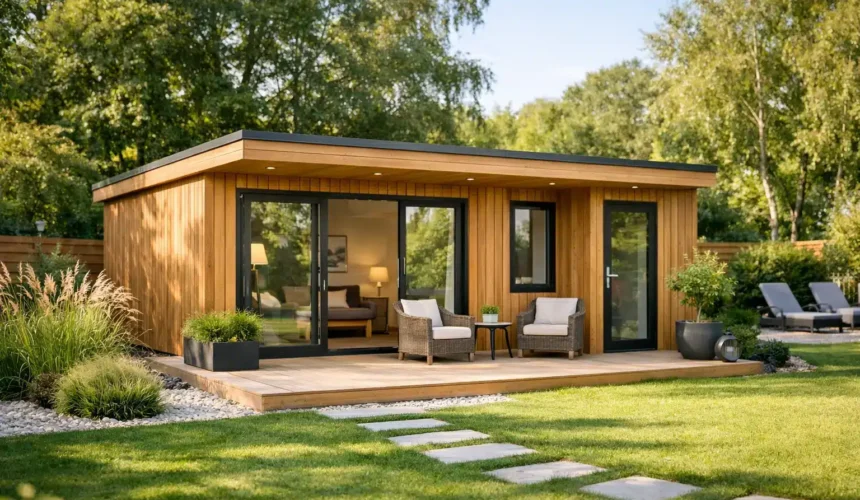
A self-contained annexe in the garden can solve a very modern problem in a remarkably practical way. When families need more room but do not want the cost, stress and disruption of moving, a well-designed annexe creates independent living space on the land you already own. Done properly, it is not a glorified shed or a temporary stopgap. It is a permanent, insulated, regulation-conscious building that works hard every day and adds real value to the way a property functions.
The difference lies in how it is designed and built. A premium garden annexe should feel like a considered extension of the home, not an afterthought at the bottom of the plot.
Why a self-contained annexe in the garden makes sense
Most homeowners start with a practical need. It may be space for an elderly parent who wants privacy without being far from family. It may be a grown-up child priced out of the local housing market. It may be a way to create guest accommodation, a live-work setup, or flexible multigenerational living without reshaping the main house.
What makes the idea so appealing is its balance. An annexe offers independence, but keeps people close. It can support family life now while leaving future options open. A building used today for a relative could become guest accommodation, a studio or a private retreat later on.
That flexibility matters, but so does quality. If the structure is under-insulated, poorly planned or built to a lower standard than the main home, the compromise shows up quickly. Comfort drops in winter, overheating becomes a problem in summer, and the building starts to feel temporary. A serious annexe should be designed for year-round living from the outset.
Not every garden annexe is built to the same standard
This is where many buyers get caught out. The market is full of timber buildings that look attractive in a brochure but are fundamentally aimed at seasonal use. They may suit a hobby room or summer house, yet fall short when you need permanent accommodation with proper thermal performance, structural assurance and a high-quality internal finish.
A self-contained annexe needs more than walls and a roof. It needs a complete building fabric that performs well over time, reliable insulation, robust structural design, carefully considered moisture control, and a layout that accommodates everyday living. Kitchen space, shower room design, storage, heating, ventilation and natural light all need to work together.
That is why bespoke design matters. Garden plots vary. Access varies. The relationship to the main house varies. So does the purpose of the building. A retired parent will have different needs from a teenage son or daughter using the space for semi-independent living. Futureproofing may mean level thresholds, wider doorways or a simpler internal layout that remains comfortable to use for years.
Design decisions that shape daily life
The strongest annexe projects begin with the way the building will actually be used. Floor area matters, but planning the flow matters just as much. Good design can make a compact footprint feel calm, generous and efficient.
Natural light is usually the first point of difference. Positioning glazing to frame the garden, bring in daylight and protect privacy can transform the experience of the space. Orientation also affects thermal comfort. Large areas of south-facing glass may look impressive, but they need to be balanced with shading, ventilation and insulation if you want the annexe to remain comfortable through the warmer months.
The internal arrangement deserves equal care. Open-plan living areas often work well in annexes because they create a sense of space, but the sleeping area still needs privacy and acoustic separation. Bathrooms must be designed with practical circulation in mind, and kitchens should be compact without feeling compromised. Bespoke joinery and built-in storage can make a substantial difference in a smaller footprint.
Externally, the annexe should sit comfortably within the wider property. Materials, roof form, cladding colour and landscaping all help the building feel established rather than added on. A high-quality timber structure has an architectural warmth that suits garden settings particularly well, but only if detailing is handled properly.
Planning and compliance – where expertise earns its place
Homeowners often ask the same question first: do I need planning permission? The answer is that it depends on the use, size, location and specification of the building, as well as local authority interpretation. A true self-contained annexe intended for independent residential use is not the same as a standard garden room, and planning considerations are usually more involved.
This is precisely why professional guidance matters. Good projects are not built on assumptions. They are shaped around planning constraints, building regulations, site conditions and the realities of how the annexe will be occupied.
Compliance should never be treated as a box-ticking exercise. If an annexe is intended for real residential use, the building standard has to support that ambition. Thermal performance, fire safety, structural integrity, drainage, services and ventilation all need careful coordination. Buyers looking at timber construction should pay close attention to whether the provider understands residential-grade requirements rather than simply adapting a leisure product and hoping for the best.
For many clients, this is where a full-service design-and-build route becomes especially valuable. Instead of managing architects, engineers, groundwork contractors and installers separately, the process is coordinated from concept through to completion. That reduces friction, protects design intent and lowers the risk of expensive mistakes.
Build quality is what you feel after the first winter
Anyone can make a building look good on handover day. The real test comes months later, when temperatures drop, rain drives in sideways and the annexe is being used every day.
A premium timber frame annexe should feel solid, warm and quiet. It should heat efficiently. Doors and windows should close properly. Finishes should remain crisp. The internal environment should feel stable rather than draughty or damp. Those outcomes are not accidental. They come from careful engineering, quality materials and experienced installation.
Timber is an excellent construction material when it is used properly. Scandinavian timber construction is particularly valued for its strength, consistency and thermal performance. It also supports a cleaner, more precise build process than many people expect. But the benefits only come through when the specification is right and the craftsmanship on site matches the promise made at design stage.
Sourcing matters too. Homeowners spending serious money on an annexe are right to ask where materials come from, how the structure is engineered and whether the system is designed for longevity rather than short-term saleability. Responsible timber certification, proven construction methods and in-house build teams are all signs that a company takes the finished result seriously.
Cost, value and the danger of false economy
A self-contained annexe is a significant investment, and the price range can vary widely. That variation usually reflects far more than size alone. Foundations, service connections, planning work, insulation levels, specification, glazing quality, internal fit-out and site access all affect the final figure.
Cheaper quotes can be tempting, but they often leave out elements that are essential to a completed residential building. Others may rely on lower-grade materials or generic designs that fail to make the best use of the site. What appears cost-effective at the start can become expensive once upgrades, remedial work or performance issues appear.
Value is not about spending more for the sake of it. It is about investing in a building that performs properly, looks right on the property and remains useful for decades. A well-executed annexe can improve the way a home functions, support family needs with dignity and independence, and strengthen the long-term appeal of the property itself.
For homeowners seeking that level of outcome, the better question is not simply what it costs, but what is included, how it is built and who is accountable for delivering the result.
Choosing the right partner for a garden annexe
The right specialist should be able to talk confidently about design, structure, planning, regulations and construction in equal measure. They should ask detailed questions about how the annexe will be used, not just how large you want it to be. They should also be transparent about what is realistic on your site and where compromises may be needed.
That is the standard serious clients should expect. At Stomhaus, that means bespoke design, premium timber construction and a fully managed build process shaped around permanent, high-quality living space rather than off-the-shelf garden buildings.
If you are considering an annexe, think beyond the immediate need. The best projects are not just extra rooms at the end of the garden. They are carefully built places that give families freedom, privacy and flexibility without giving up the quality of home life that made the property worth investing in to begin with.
A well-made annexe should feel obvious once it is there – as though the plot was always waiting for it.



