


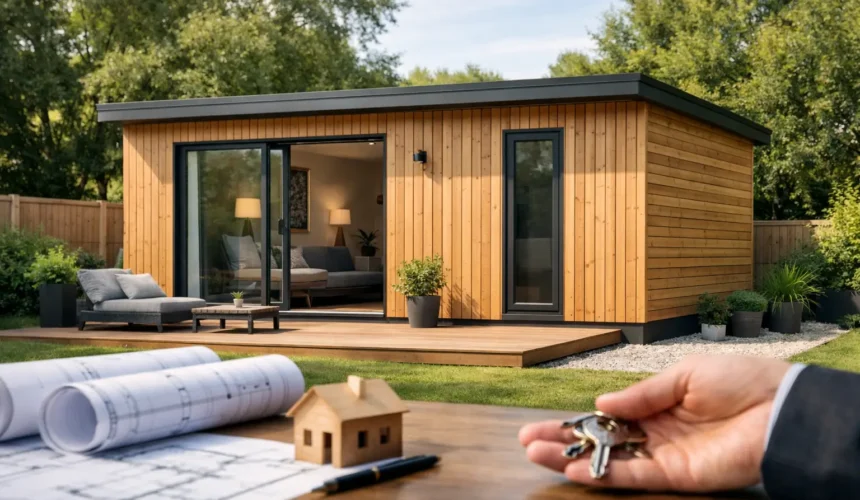
A well-designed annexe can solve a very real problem. It can give an elderly parent independence without distance, create space for grown-up children, or add flexible accommodation that works properly year-round. But before you sketch layouts or choose finishes, the key question is usually the same: do you need planning permission for an annexe?
The short answer is often yes, but not always in the way people expect. Annexes sit in a more regulated category than a simple garden room or home office because they are typically intended for residential use. That single detail changes how local authorities assess the building, how it can be occupied, and what supporting information may be needed.
Do you need planning permission for an annexe in the UK?
In many cases, yes. If the building is going to function as living accommodation, even when it remains linked to the main house, the local planning authority will usually want to assess it formally.
That is because an annexe is not just an outbuilding with nicer insulation. It can include sleeping space, a bathroom, kitchen facilities and independent day-to-day use. Once a building starts to look and operate like a self-contained home, planning considerations become more involved.
People are often told that outbuildings can be built under permitted development, and that is true in some situations. A garden gym, studio or office may fall within those rights if it meets the relevant size, height and use limits. An annexe is different. The more it supports full-time residential living, the less likely it is to be treated as a straightforward incidental outbuilding.
Why annexes are treated differently
Planning officers usually focus on use as much as structure. A detached building used for storage, hobbies or occasional work is one thing. A detached building with a bedroom, shower room and kitchen, intended for someone to live in daily, is another.
This matters because local authorities need to consider issues beyond appearance. They may assess the effect on neighbouring amenity, privacy, overlooking, access, parking, drainage and whether the building starts to create what is effectively a separate dwelling.
That last point is often where confusion starts. Many homeowners use the word annexe to mean accommodation tied to the main house. Councils may ask whether it is genuinely subordinate to the main residence or whether it could function as an independent unit. Design choices can influence that judgement. A private entrance, separate services and full cooking facilities can all raise closer scrutiny.
When planning permission is usually required
If you are building a detached annexe for a family member to live in, you should generally expect a planning application to be needed. The same applies if you are converting an existing outbuilding into residential accommodation.
Permission is also commonly required where the property is in a conservation area, Area of Outstanding Natural Beauty, National Park or other protected setting. Listed buildings add another level of control, and separate listed building consent may be required for certain works.
Even where a proposal seems modest, size and placement matter. A building that sits close to boundaries, affects neighbouring views, or appears out of scale with the host property is more likely to trigger concern. Access arrangements matter too. If the annexe introduces extra vehicle movements or parking pressure, that can become part of the planning discussion.
Can an annexe ever fall under permitted development?
Sometimes, but this is where people need to be careful. Permitted development rights can allow certain outbuildings within the curtilage of a house without a full planning application, provided they meet strict rules on height, footprint, location and use.
The difficulty is the word use. Permitted development generally supports buildings that are incidental to the enjoyment of the house. A home office, store, pool house or hobby room can fit that test. An annexe used as primary living accommodation often does not.
There are grey areas. A building with a bedroom and bathroom, but no kitchen, used occasionally by family members and remaining clearly dependent on the main house may be viewed differently from a fully self-contained unit. Even then, assumptions are risky. What looks acceptable on paper can still raise issues once the council reviews the intended use.
For that reason, many homeowners seek formal planning advice early rather than relying on informal comparisons with garden rooms. It is a far safer route when the building is meant for real residential use.
The design details that influence approval
Good planning outcomes are rarely just about ticking boxes. They are about showing that the annexe belongs on the site, works with the main house and does not create unintended planning harm.
Scale is one of the first considerations. A compact, well-proportioned annexe that reads as a secondary building is usually easier to justify than one that competes visually with the main home. Height, roof form and massing all play a part.
Materials matter as well. A permanent timber annexe can be viewed very positively when it is designed with architectural discipline and built to a high standard. Quality cladding, considered detailing and strong insulation performance help the building feel like a genuine long-term addition rather than a temporary compromise.
Layout is equally important. If the annexe has a clear relationship with the main house, sensible access and a design that supports family occupation rather than open-market separation, that can strengthen the planning case. In some applications, conditions are added to confirm that the annexe remains ancillary to the principal dwelling.
Planning permission is only part of the picture
A common mistake is to focus only on planning and overlook building regulations. An annexe intended for habitation will normally need to meet proper technical standards for structure, insulation, fire safety, ventilation, drainage and more.
That is especially important if the aim is comfortable year-round living rather than occasional guest use. Thermal performance, acoustic control and build quality all affect how successful the annexe feels in daily life.
This is where a professionally designed and engineered solution earns its place. A bespoke annexe should not simply look right from the garden. It should perform like a permanent building, with the structure, detailing and compliance standards to match. For many homeowners, that is the difference between adding real value and creating an expensive planning gamble.
What the application process usually involves
If planning permission is needed, the application will normally include site plans, proposed drawings, a design statement in some cases, and supporting information relevant to the site. Some councils may ask for drainage details, ecology input or heritage information depending on the location.
Timescales vary by authority, but validation, consultation and decision periods can take several weeks, and longer if revisions are requested. That is why early feasibility work matters. A thoughtful design-led approach often resolves planning concerns before they become delays.
At Stomhaus, this is where the full-service model becomes valuable. When design, technical thinking and planning support are aligned from the start, the annexe is far more likely to move forward cleanly. It saves the homeowner from piecing together advice from disconnected suppliers who may understand buildings, but not the planning implications of residential use.
The most sensible way to approach it
If you are asking do you need planning permission for an annexe, the safest answer is this: assume the proposal needs careful planning review unless a qualified professional confirms otherwise.
That does not mean the process needs to be difficult. Many annexe projects are approved successfully when they are properly designed, appropriately scaled and clearly presented as subordinate accommodation linked to the main house. Problems usually arise when people treat an annexe like a standard garden outbuilding, only to discover that councils apply a very different test.
The smarter route is to begin with the intended use, then shape the design around compliance, appearance and long-term performance. That way, the annexe is not only more likely to gain approval, but also more likely to become a building that truly improves how you live.
If the project is worth doing, it is worth designing properly from the outset – with planning, construction quality and everyday comfort all working together.



