


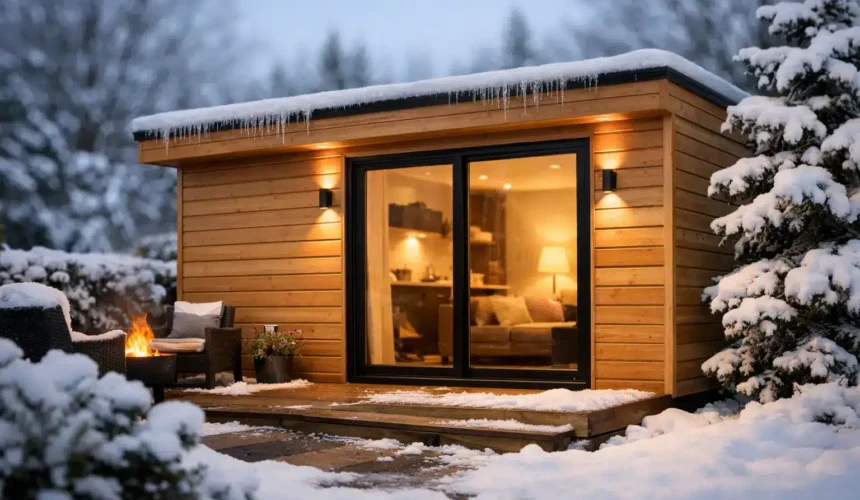
A well-built annexe should not feel like a garden room that happens to have a radiator in it. It should feel dependable on a frosty January morning, comfortable through a wet British autumn and calm during a summer heatwave. So, are timber frame annexes warm enough? Yes – provided they are designed and constructed as permanent living spaces, rather than upgraded versions of a seasonal outbuilding.
That distinction matters. The timber frame itself is only one part of the answer. Real warmth comes from how the whole building performs: the insulation within the walls, floor and roof; the airtightness of every junction; the quality of the glazing; and a heating system sized for the space and the way it will be used.
For an annexe intended for a parent, adult child, guests or independent day-to-day living, comfort cannot be an optional extra. It needs to be built into the brief from the first drawing.
What makes a timber frame annexe warm?
Timber frame construction is particularly well suited to creating a thermally efficient building. The structural frame forms a precise, insulated wall build-up, allowing high-performance insulation to sit within and around the structure. Unlike a simple timber shed wall, a residential annexe wall is a carefully considered system designed to slow the movement of heat.
A high-quality annexe will address all six sides of the thermal envelope: the floor, four external walls and roof. Heat naturally seeks colder areas, so a well-insulated wall means little if the floor construction is under-specified or the roof has insufficient insulation. A comfortable internal temperature depends on continuity across the entire envelope.
At Stomhaus, this is approached as part of the building’s engineering and design, not as an add-on at the end. The frame, insulation zones, vapour control layers, external finishes and interior lining all need to work together. This is The Stomhaus Standard: a permanent building designed around performance as well as appearance.
Insulation is more than a thickness figure
It is tempting to compare annexes using insulation thickness alone. In reality, thickness is only useful when considered alongside the insulation type, wall construction and the building’s overall thermal performance.
High-performing insulation reduces heat loss in winter, but it also helps the annexe resist rapid overheating in summer. This is especially valuable in garden settings, where broad areas of glazing may bring in strong afternoon sun. The aim is not simply to trap heat indoors. It is to create a stable, manageable internal environment throughout the year.
The roof deserves particular attention. Warm air rises, and an under-insulated roof can make a room feel persistently chilly despite a capable heater. Likewise, insulated floor construction prevents the cold underfoot sensation that immediately makes a space feel less residential, even when the air temperature is acceptable.
Airtightness prevents the hidden draughts
Insulation works best when cold outside air cannot bypass it through gaps in the construction. A small draught around a window, service penetration or wall-to-roof junction may sound minor, but several small gaps can have a noticeable effect on comfort and heating demand.
Airtightness does not mean sealing a building so tightly that it becomes stuffy. It means controlling where air enters and leaves. Fresh air should arrive through planned ventilation, not through accidental gaps around frames, sockets or pipework.
This is where experienced installation makes a meaningful difference. Timber buildings require careful detailing at junctions, particularly where different materials meet. The best results come from treating airtightness as a construction discipline from the outset, with layers installed correctly and protected as the project progresses.
Ventilation still matters
A warm annexe also needs healthy air. Everyday living produces moisture through showering, cooking, drying clothes and simply breathing. Without suitable ventilation, condensation can build up on colder surfaces and affect both comfort and the long-term condition of the building.
The answer is not to rely on uncontrolled draughts. It is to specify appropriate background ventilation and extraction, particularly in kitchens and bathrooms. Opening windows remains useful, but a well-designed ventilation strategy makes the annexe easier to live in during cold or wet weather, when leaving windows open for long periods is not practical.
Glazing can make or break winter comfort
Windows and doors are usually the weakest thermal parts of an external wall, although modern high-performance glazing has transformed what is possible. For a timber frame annexe, the choice of windows, doors and glazed elevations should be considered early, especially where a client wants large sliding doors, picture windows or a vaulted, light-filled living area.
Generous glazing can be beautiful. It can connect an annexe to the garden and make a compact footprint feel more spacious. But there is a trade-off. More glass generally means more potential heat loss than an insulated wall, and poorly positioned glazing can create summer overheating.
The right answer is rarely to eliminate glazing. It is to balance it intelligently. High-quality double or triple glazing, thermally efficient frames, well-fitted external doors and thoughtful orientation all help. South-facing glazing may offer useful solar gain in winter, while shading, roof overhangs or carefully positioned planting can reduce excessive heat in summer.
Curtains and blinds add comfort too, particularly overnight, but they should support good building fabric rather than compensate for weak specification.
Heating should suit the annexe, not compensate for it
Even an exceptionally insulated annexe requires heating during the British winter. The advantage of a high-performing envelope is that the heating system can work efficiently, maintain comfort more easily and cost less to run than it would in a poorly insulated structure.
The best heating choice depends on the building’s size, layout, intended occupancy and available services. Underfloor heating can provide an even, luxurious warmth underfoot and works particularly well in bathrooms and open-plan spaces. Electric radiators can be a practical option for smaller annexes or rooms used intermittently. Air source heating systems may be suitable for larger, more continuously occupied buildings, subject to the project’s design and service requirements.
A bathroom, bedroom and open-plan kitchen-living room do not necessarily have identical heating needs. Zoning and responsive controls allow occupants to heat the areas they are using without unnecessarily warming the whole annexe. This matters when the building is used by visiting family at weekends as much as when it is occupied every day.
For a genuine granny annexe or independent living space, heating should be considered alongside hot water, bathroom extraction, cooking provision and the practical realities of a resident’s routine. A permanent building deserves a properly coordinated services design.
Are timber frame annexes warm enough for year-round living?
They can be, and many are. But the phrase timber frame can cover everything from a lightly insulated garden cabin to a fully engineered residential building. Buyers should not assume that all timber structures are built to the same standard.
For year-round use, ask how the walls, floor and roof are insulated; how airtightness is achieved; what glazing is specified; how ventilation is managed; and what heating solution is proposed. It is also sensible to ask whether the annexe is designed to meet the relevant standards for its intended use, including BS3632 where applicable.
A building designed for occasional summer use may look attractive in photographs yet feel cool at the edges, damp after a long period of closure or expensive to heat in winter. A bespoke annexe built as a permanent living environment is different. Its performance is designed into the fabric, rather than left to a portable heater and hopeful promises.
The details that affect comfort after handover
Daily comfort is shaped by more than headline specifications. The position of a radiator beneath a window, the threshold detail at patio doors, insulation around plumbing runs and the way a roof meets a wall can all affect how a space feels in use.
Occupancy also changes the equation. An annexe used as a quiet home office may be comfortable at a slightly lower temperature than one occupied by an elderly relative. A building with a large shower room and regular laundry use needs particularly reliable extraction. A heavily glazed studio may benefit from additional solar control. Bespoke design gives these real-life requirements the attention they deserve.
Timber is not a compromise material for a warm building. When it is professionally designed, carefully engineered and built with proper insulation, airtightness and services, it provides a highly comfortable setting for independent living. The useful question is not whether the structure is timber, but whether every layer around that structure has been specified for the life you expect to live inside it.
If your annexe needs to be warm enough for someone you care about through every season, make comfort a non-negotiable part of the first conversation – not a feature to retrofit once winter arrives.



