


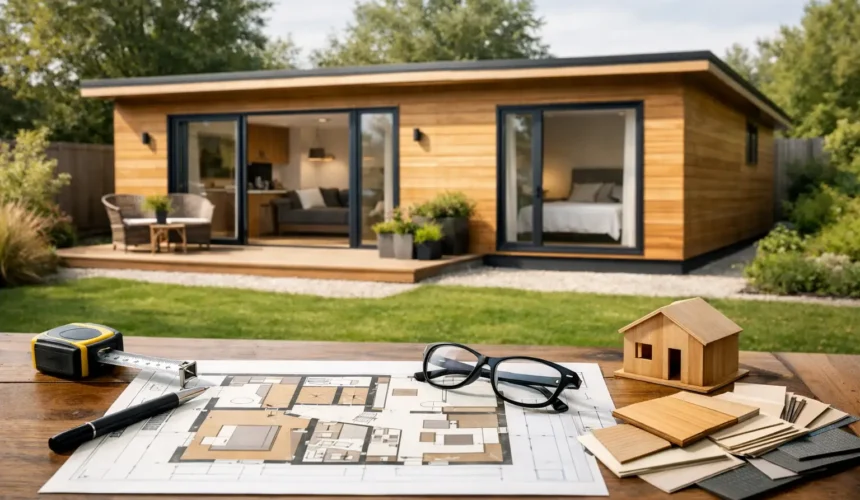
A well-planned annexe does more than provide an extra bedroom in the garden. It gives a family member privacy, security and a genuine sense of home, while keeping support close at hand. This guide to bespoke granny annexe layouts looks beyond floor area to the decisions that determine whether a compact timber building feels calm, practical and built for the years ahead.
The right layout is rarely the largest one. It is the one that responds properly to the resident, the plot and the way your family will use the space. A bespoke annexe can be designed around daily routines from the outset, rather than asking someone to adapt to a standard catalogue plan.
Start with the resident, not the room count
The first design question is not how many square metres you can fit into the garden. It is how the occupier wants to live. Some people value an open kitchen and sitting area where family can visit easily. Others need a quieter separation between living and sleeping spaces. A couple may need two bedrooms, while a single parent or live-in carer may benefit more from a flexible second room that can serve as a study, guest room or occasional care space.
Think through an ordinary day in sequence. Where will coats, shoes and walking aids go on arrival? Is there a direct, uncluttered route from bedroom to bathroom at night? Can someone make a cup of tea without crossing the whole living area? These small movements often have more influence on long-term comfort than an extra decorative feature.
Privacy deserves equal attention. Positioning the entrance and principal glazing thoughtfully can allow an occupier to feel independent without being isolated. A private terrace, a screened view, or a short, well-lit path to the main house can make the annexe feel like a home in its own right while preserving connection with the family.
Choose a layout that suits the plot
A bespoke plan should work with the garden rather than simply occupy it. The shape of the site, neighbouring boundaries, mature trees, level changes and the route for services all affect what is sensible to build. A long, narrow plot may suit a linear arrangement, with living accommodation opening towards the best garden aspect and bedrooms placed at the quieter end. On a wider plot, an L-shaped layout can create a sheltered courtyard or terrace while giving clearer separation between living and sleeping zones.
Orientation changes how a building performs throughout the year. Larger areas of glazing can bring welcome daylight and garden views, but they need considered placement, quality glazing and shading where solar gain could make a room uncomfortable. A timber annexe should feel bright without becoming overly exposed, particularly where it faces a neighbour or catches strong afternoon sun.
The connection between indoor and outdoor space is also worth designing early. Level thresholds and a sheltered seating area encourage residents to use the garden more often. They can also make visits from children and grandchildren easier, without turning the living room into the only social space.
Open-plan living, with useful definition
For many granny annexe layouts, an open-plan kitchen, dining and living area is the most efficient use of space. It avoids unnecessary corridors, improves natural light and creates a generous central room. Yet completely open does not always mean completely exposed.
A short return wall, kitchen island, change in ceiling treatment or carefully positioned joinery can define different areas without making the interior feel boxed in. The cooking zone should not dominate the view from the front door, and seating should be arranged to enjoy the garden or a focal point rather than face a bank of kitchen units.
Where smells, noise or different routines are a concern, a partially separate kitchen may be a better choice. This is one of the key trade-offs in a compact plan: open space creates flexibility, while separation can provide calm and order. The best answer depends on the person who will live there.
Make accessibility part of the architecture
Accessibility should be integrated into the plan, not added as an afterthought. Even where the intended resident is fully mobile, a future-ready layout protects the usefulness of the annexe as needs change.
A single-storey building removes the challenge of internal stairs. Wider internal door openings, a clear circulation route and minimal level changes make everyday movement easier for everyone. A properly planned entrance with weather protection, firm access and low thresholds is equally valuable. These decisions give the building a more considered, permanent quality rather than a clinical appearance.
The bathroom needs particular care. A generous shower area, sensible door swing, durable non-slip flooring and room to manoeuvre can be incorporated beautifully. In many cases, placing the bathroom between the bedroom and main living space creates easy access from both areas. It can also simplify plumbing runs, especially when the kitchen is nearby.
Storage is often underestimated. Built-in cupboards for linen, cleaning equipment and household items prevent living areas from becoming cluttered. A wardrobe wall in the bedroom can be more space-efficient than freestanding furniture, while a small utility cupboard can accommodate laundry provision without sacrificing the calm of the main room.
Plan the bedroom as a restful, adaptable space
A granny annexe bedroom should accommodate more than a bed. It needs a comfortable route around furniture, good ventilation, practical lighting and enough storage for daily life. Windows should bring in daylight while respecting privacy from the main house and neighbouring properties.
For a one-bedroom annexe, avoid making the bedroom an afterthought at the end of a long corridor. A direct but discreet relationship with the bathroom is usually more practical. If space allows, a second bedroom can add flexibility, but it should earn its footprint. A small room that cannot comfortably function as a guest room, hobby room or care space may be less useful than a larger living area with adaptable joinery.
Consider sightlines at night as well as during the day. Low-level lighting between bedroom and bathroom can support safe movement without disturbing sleep. Good acoustic insulation and a considered separation from noisier kitchen or living areas make a meaningful difference to comfort.
Give services and structure the attention they deserve
The most successful layouts are resolved alongside engineering and services planning. Kitchen, bathroom, hot water, heating, drainage, electrical distribution and ventilation all have physical requirements. Keeping wet rooms and kitchen areas reasonably close can reduce unnecessary complexity, but it should not dictate the entire plan at the expense of daylight or accessibility.
A permanent timber annexe also needs a fabric designed for year-round residential comfort. High levels of insulation, well-considered airtightness, quality windows and effective ventilation help maintain even internal temperatures and protect the building over time. Premium Scandinavian timber construction brings warmth and architectural character, but performance lies in the complete build-up, workmanship and detailing – not in a material label alone.
Regulatory requirements must be addressed from the beginning. Whether an annexe is treated as accommodation ancillary to the main house or requires a different planning approach depends on the property, proposed use and local authority position. Building Regulations, drainage arrangements, access, fire safety and energy performance also need proper consideration. A kitchen or separate entrance does not, by itself, determine the planning outcome.
For annexes intended as permanent residential accommodation, a specification aligned with appropriate standards, including BS3632 where applicable, can provide useful assurance on construction quality and performance. This is precisely why a full design-and-build approach matters: layout, planning support, groundworks, structure and fit-out should be coordinated as one project rather than passed between separate suppliers.
Design for dignity, not dependency
The strongest bespoke granny annexe layouts balance independence with reassurance. The resident should be able to welcome visitors, cook, relax and retreat without feeling as though they are occupying a spare room at the edge of someone else’s home. At the same time, thoughtful positioning can ensure family support is close when it is wanted.
Material choices help establish that sense of permanence. Natural timber finishes, carefully selected flooring, durable cabinetry and generous glazing can create a refined, residential interior rather than a temporary garden building. The exterior should sit comfortably alongside the main property too, whether the brief calls for a contemporary Scandinavian expression or a more restrained form that settles into a traditional setting.
At Stomhaus, every annexe begins with the realities of the site and the people who will live in it. A layout is not just a drawing to approve. It is the foundation for a comfortable, durable home that allows a family to stay connected while giving each person the space to live well.



