


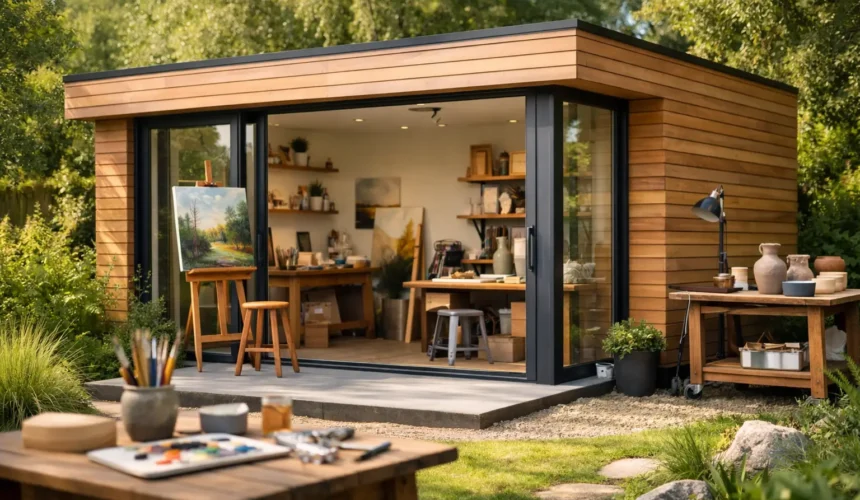
The difference between a room that merely stores canvases and a place that changes your practice is often felt at 9am on a grey February morning. A properly designed garden studio for artists is warm before the first brush is lifted, bright without glare, and quiet enough to let a line of thought develop without interruption. It should be a serious workspace, built for the way you make work rather than adapted from a standard garden room.
For painters, printmakers, ceramicists, illustrators and makers, the garden offers something the spare bedroom rarely can: separation. You leave the house, cross a short stretch of garden and arrive at a dedicated place of work. That physical boundary protects concentration, keeps materials contained and gives creative practice the space it deserves.
Start with the work, not a catalogue plan
The right studio begins with an honest brief. How will the room be used on an ordinary weekday, not just when it is newly finished? A painter may need long, clean walls, deep storage and controlled north light. A ceramicist will prioritise a durable floor, a sink, ventilation and room for shelving, a wheel and a worktable. A digital artist may need acoustic calm, reliable power and carefully positioned screens.
These needs shape the building from the outset. They affect its footprint, window placement, ceiling height, access, heating and internal layout. They also influence the most practical route through the garden. Carrying a large canvas, bags of clay or framed work through a narrow side passage soon becomes tiresome, so doors, paths and thresholds deserve proper thought.
A bespoke timber building makes that conversation possible. Rather than asking an artist to compromise around a fixed model, the design can respond to the site, the creative process and the character of the main home. That is the difference between buying a garden building and commissioning a studio.
Light is the studio’s first material
Natural light is usually the first consideration, but more glass is not automatically better. Uncontrolled south-facing glazing can create strong contrast, heat build-up and shifting colour perception. West-facing sun can be disruptive late in the day, particularly for screen-based work or painting. The best answer depends on the plot, neighbouring buildings, mature trees and the artist’s preferred working hours.
North light is valued for its even, consistent quality, yet a studio can also work beautifully with carefully shaded east or south-facing openings. High-level windows, rooflights, overhangs and considered blind systems can soften direct light while preserving a connection with the garden. The goal is not a glazed box. It is a room where light supports the work.
Wall space matters just as much. Large windows should be positioned with a clear understanding of where paintings will hang, where shelving will sit and where a desk or easel will face. A well-composed elevation can make a compact studio feel generous without sacrificing the practical surfaces an artist relies on.
A year-round garden studio for artists needs a proper build specification
Creative work does not follow fair-weather conditions. If the studio is only pleasant from April to September, it will quickly become an expensive seasonal room. A permanent workspace needs high-performing insulation, well-built wall and roof systems, quality glazing and thoughtful ventilation. These elements work together to reduce heat loss, limit summer overheating and create a stable internal environment.
That stability matters for more than comfort. Paints, paper, timber, textiles and equipment do not respond well to recurring damp, condensation or dramatic temperature changes. A properly insulated, professionally constructed studio provides a more dependable environment for both the artist and the work.
Heating should suit the scale of the room and how regularly it will be occupied. Electric underfloor heating offers a clean, unobtrusive option for a compact studio, while a wall-mounted system can bring fast warmth when the room is used intermittently. The choice should sit within an overall approach to insulation and air movement, not act as a substitute for it.
Timber frame construction is especially well suited to this kind of building when it is properly engineered and finished. It creates a precise, efficient structure with a natural architectural character that belongs in a garden setting. At Stomhaus, the emphasis is on premium Scandinavian timber, skilled in-house construction and details designed to endure – not thin panels, generic proportions or a quick weekend assembly.
Plan the practical details early
A studio becomes easier to use when its services are considered before construction begins. Power points should be placed for the real equipment in the room: task lighting, chargers, a kiln where appropriate, a computer, extraction, a heater or a sound system. A few sockets added as an afterthought can leave trailing leads across the floor and nowhere convenient for a workbench.
Water and drainage may be essential for some disciplines and unnecessary for others. If a sink is required, plan it early so the route for services can be assessed alongside the building’s position and foundations. Likewise, any specialist extraction, dust management or ventilation should be integrated into the design rather than squeezed in once the walls are complete.
Storage deserves the same level of attention. Built-in cupboards can conceal supplies and protect finished work, while open shelving keeps frequently used tools close to hand. Some artists benefit from a small separate store for bulky stock and packaging. Others need one clear, uncluttered room. There is no universal layout, which is precisely why a detailed brief is valuable.
Design a building that earns its place in the garden
A garden studio should feel like a considered part of the property, not an object dropped at the bottom of the lawn. Its cladding, roof form, window proportions and position can either complement the house and landscape or compete with them. Good design considers views from inside the studio as well as views towards it from the home.
Privacy is often a balancing act. Artists may want a framed view of planting or sky, but not direct sightlines from neighbouring windows. Strategic positioning, planting and carefully chosen glazing can bring daylight into the room while maintaining a sense of retreat. External lighting and a well-finished path also make the studio inviting on dark winter afternoons.
Durability is part of the aesthetic. Quality materials weather with more grace, and sound construction protects the crispness of the design over time. FSC and PEFC certified timber sourcing adds another layer of confidence for homeowners who want their investment to reflect responsible material choices.
Planning, regulations and foundations are not minor details
Many garden studios can fall within permitted development rights, but this is never something to assume. Building height, footprint, location in relation to boundaries, conservation area status, listed property considerations and intended use can all affect what is possible. A studio used as a workspace may require a different level of consideration from a simple hobby room, particularly where there will be clients, employees, deliveries or significant commercial activity.
Building regulations may also apply depending on size, specification and use. The important point is not to make a project fit a rule of thumb. It is to assess the brief and site properly before committing to a design.
Foundations are equally fundamental. A level, durable base protects the building’s long-term performance and helps avoid problems with movement, drainage and access. A full-service design-and-build approach coordinates these decisions from the earliest stage, rather than leaving homeowners to manage multiple trades and hope that each element aligns.
Make room for the practice to grow
The most successful studios are not overfilled on day one. They leave enough flexibility for a new medium, larger work, better storage or a change in routine. A room designed solely around a single desk may become restrictive; a thoughtful layout can serve focused solo work now and occasional teaching, framing or client meetings later.
There is a trade-off between making the building as compact as possible and giving the creative process room to breathe. The right answer is not always the largest footprint. It is the one that provides useful wall space, sensible circulation, strong environmental performance and a layout you will still value years from now.
A studio should make it easier to begin. When the light is right, the room is warm, the materials have a home and the building feels made for the garden, stepping outside to work becomes a small daily ritual worth protecting.



