


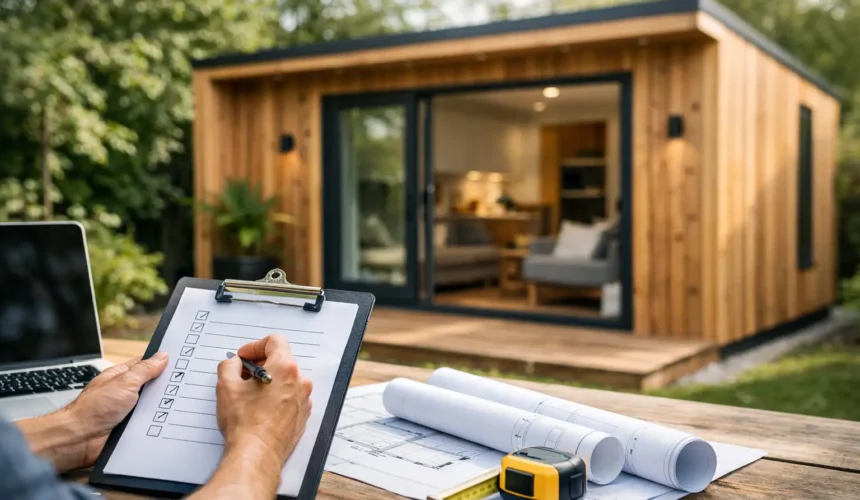
A well-designed annexe can give a family member genuine independence without taking them away from home. But the annexe project management checklist starts long before timber arrives on site. It begins with a clear brief, an honest assessment of the plot, and a delivery plan that treats the building as a permanent addition to your property, not simply a larger garden room.
For a granny annexe, guest accommodation or independent living space, the details matter. Planning policy, building regulations, utilities, access, insulation, drainage and the final internal layout all need to work together. A managed design-and-build process brings those decisions into the right order, protecting the quality of the finished building and avoiding expensive changes once construction has begun.
Start with the purpose, not the floor plan
The most successful annexes are designed around daily life. A building for an elderly parent may need level thresholds, wider door openings, an accessible shower room and space for future mobility aids. A space for adult children may require more privacy, storage and a properly equipped kitchen. Guest accommodation may prioritise a flexible living area that can serve other uses between visits.
Before discussing finishes or external cladding, establish who will use the annexe, how often they will use it and how independent it needs to be. This affects the scale of the project, the services required and potentially the permissions needed.
A good brief should address the number of occupants, sleeping arrangements, bathroom and kitchen requirements, accessibility, storage, heating, daylight, privacy and connection to the main house. It should also consider the view from both buildings. An annexe should feel private and calm without creating an awkward relationship with neighbouring properties or the principal dwelling.
The annexe project management checklist before design
At the feasibility stage, decisions made on paper are considerably easier to change than decisions made on site. Confirm the following before moving into detailed design:
- The intended use of the annexe and whether it will remain ancillary to the main house.
- The available footprint, including boundaries, trees, levels, existing structures and access routes.
- The likely planning position and whether a lawful development route, planning application or specialist advice is required.
- Building regulations requirements, including structure, fire safety, insulation, ventilation, drainage and electrical work.
- Service connections for water, foul drainage, electricity, heating and broadband.
- A realistic investment figure that includes groundworks, connections, internal fit-out and external works.
This is not a box-ticking exercise. Each item shapes the design. A sloping garden, for example, can influence foundation design, drainage falls, finished floor levels and the cost of creating step-free access. Restricted side access may affect how materials are delivered and whether elements need to be carefully planned for manual handling rather than craned into place.
Establish what consent and compliance are needed
An annexe occupies a more complex position than a typical garden office. Whether planning permission is required depends on the proposal, the site, local policy and how the accommodation will be used. A self-contained building with sleeping, cooking and washing facilities deserves early, professional consideration rather than assumptions based on a neighbour’s project or a generic online guide.
Building regulations are separate from planning. Even where planning permission is not required, a permanent habitable annexe will usually need to demonstrate compliance in areas such as thermal performance, structural integrity, ventilation, drainage, electrics and fire safety. The standard expected should reflect the building’s intended use and lifespan.
For residential annexe solutions, BS3632 can provide a valuable benchmark for construction quality, insulation and durability. It is not a substitute for project-specific regulatory advice, but it signals a serious approach to permanent accommodation. The same applies to timber sourcing. FSC and PEFC certified timber supports responsible forestry, while well-engineered timber frame construction delivers the precision and thermal performance a year-round building demands.
Design the building around the site
A bespoke annexe should belong to its setting. Orientation affects solar gain, overheating risk, privacy and the amount of natural light in living spaces. Window placement should frame the garden and bring light into the building without overlooking neighbours. Roof form, cladding choice and proportions should complement the main property while giving the annexe its own architectural presence.
This is also the stage to resolve the less visible but equally critical parts of the project. Consider where rainwater will go, how foul drainage will connect, where external plant or meters will sit, and how the building will be maintained in years to come. A beautiful elevation loses impact if access panels, bins, pipework and external equipment have been treated as an afterthought.
A clear specification prevents uncertainty later. It should cover the structural system, insulation build-up, windows and doors, roof covering, cladding, heating, sanitaryware, kitchen allowance, lighting, sockets, flooring and decoration. If an item is not included, it should be identified early so that allowances can be made.
Plan the programme around the real build sequence
A credible programme accounts for more than the visible construction period. Design development, surveys, planning, technical approvals and lead times can take longer than the timber frame installation itself. Bespoke joinery, glazing, specialist finishes and utility-provider work may also sit on different timescales.
Groundworks are especially important. The foundation solution must be appropriate for the ground conditions and building design, while drainage and service routes should be coordinated before slabs, bases or external surfaces are completed. Re-opening finished ground to add a forgotten cable or pipe is a poor use of time and budget.
Weather can affect external works, but a professionally managed programme should still make clear which milestones are fixed, which depend on third parties and where contingency has been allowed. Homeowners should know when key design decisions are needed and when access to the property will be required.
Appoint one accountable delivery team
An annexe project can involve designers, structural engineers, planning consultants, building control, groundworkers, electricians, plumbers, kitchen suppliers and installers. Coordinating them independently can work, but it places significant responsibility on the homeowner. It also creates gaps when one contractor assumes another has resolved an issue.
A full-service design-and-build approach gives the project a single point of accountability from brief through to handover. At Stomhaus, this means the same specialist team can coordinate the architectural intent, engineering, construction sequence and final fit-out, rather than handing a design to an unrelated installation crew.
The trade-off is simple. A managed service may not be the lowest initial quote when compared with a basic shell or flat-pack structure. It should, however, offer clearer scope, stronger quality control and fewer opportunities for costly coordination failures. For a building intended to support everyday living for decades, those are meaningful differences.
Keep control during construction
Once work begins, changes should be documented rather than agreed casually on site. A new window position, upgraded appliance, additional socket or altered patio level can affect cost, programme and compliance. Good project management records the change, confirms the implications and gains approval before the work proceeds.
Regular communication matters as much as formal paperwork. You should understand what has been completed, what happens next, any decisions required from you and any site considerations such as deliveries, parking, noise or temporary access restrictions. A tidy, well-managed site is part of the standard, particularly where the main home remains occupied throughout the build.
Quality checks should take place at meaningful stages, including the substructure, frame installation, weatherproofing, insulation, internal services and finishes. The aim is not merely to identify defects at the end. It is to ensure the right work is completed correctly before it becomes concealed behind walls, floors and ceilings.
Prepare for handover and life after completion
The final stage should be more than receiving a set of keys. Before handover, confirm that heating controls, ventilation, appliances, electrical systems and any specialist equipment have been explained. Receive the relevant certificates, warranties, approvals and care information, and ensure that any agreed snagging items have a clear route to resolution.
Consider the practical life of the annexe as well. Timber cladding and external finishes will benefit from appropriate maintenance, while gutters, drainage channels and ventilation routes should be kept clear. A permanent building deserves the same care as the main house, particularly where comfort, energy efficiency and long-term appearance are concerned.
The right annexe does not feel like an addition made in haste. It feels considered from the first step through the door: warm in winter, comfortable in summer, beautifully detailed and ready to support the people who will call it home.



