


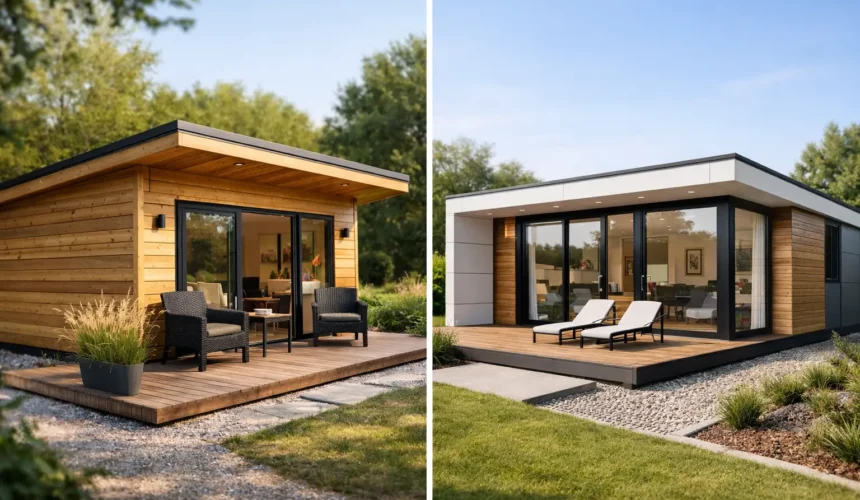
A family annexe has to do more than look good from the garden. If it will house a parent, an adult child, guests or a long-term tenant, it needs to feel settled, warm, private and properly considered. That is why the timber annexe versus modular home decision is less about choosing a fashionable building type and more about deciding how you want the space to perform for years to come.
The terms are often used as if they describe two completely separate products. In reality, there is overlap. A timber annexe can be designed using prefabricated wall panels and assembled efficiently on site. A modular home may use a timber frame and be delivered as large, factory-finished sections. The meaningful differences lie in design freedom, transport constraints, construction approach, compliance and the degree of permanence you expect from the finished building.
What is the practical difference?
A timber annexe is usually a bespoke, site-led building designed around a specific garden, household and purpose. Its footprint, roof form, window positions, external cladding and internal layout can respond to the main house, boundary conditions, views and privacy. It is constructed on prepared foundations and finished as a permanent addition to the property.
A modular home is typically manufactured in one or more completed volumetric modules in a factory, then transported to site and craned into position. This can reduce time spent building on site and offers a highly controlled production environment. However, the size of each module is limited by road transport, access routes and lifting requirements. The design may also be based on a fixed range of module sizes, even where finishes can be personalised.
Neither route is automatically better. The right answer depends on the site and the life you expect the building to lead.
Timber annexe versus modular home: design and site fit
For many homeowners, the strongest case for a timber annexe is its ability to belong on the plot rather than simply arrive on it. A well-designed annexe can follow an awkward boundary, protect a neighbour’s outlook, frame a garden view or create a sheltered terrace. It can match the character of a period property, sit quietly beside a contemporary home or take a deliberately distinct architectural approach.
This matters especially on established plots. Mature trees, changes in level, narrow side access and nearby properties rarely suit a standard box. A bespoke timber frame solution can be planned around those conditions from the outset, rather than asking the garden to accommodate the dimensions of a module.
Modular construction is often more straightforward where there is generous access for an articulated lorry and crane, a level plot and a relatively simple building footprint. If the chosen design already suits your requirements, the speed and predictability of factory assembly can be compelling. But if access is limited, the cost and disruption of transport and craneage can quickly change the calculation.
Build quality is about specification, not the label
It is easy to assume that a modular home is inherently higher quality because it is factory built, or that a timber annexe is somehow less engineered because it is built on site. Neither assumption holds up.
Quality comes from the building fabric, the structural design, workmanship, moisture management and the discipline of the installation process. A permanent annexe should have a properly designed timber frame, effective insulation, carefully detailed vapour control layers, high-performance glazing and a weatherproof external envelope. Those elements determine whether the building remains comfortable through a January cold spell, stays cool enough in summer and retains its finish over time.
A bespoke timber annexe also allows the specification to be tailored to how it will be used. A compact guest suite may need a different heating strategy from a full-time home for an elderly relative. A building used for independent living needs acoustic privacy, accessible circulation, reliable ventilation and a kitchen and bathroom designed for daily use, not occasional weekends.
Where residential occupation is intended, standards such as BS 3632 can provide an important benchmark for the expected quality and performance of the accommodation. The exact requirements will depend on the project, its proposed use and the relevant approvals, but this is not an area for vague promises or off-the-shelf assumptions.
Planning permission and building regulations need early attention
An annexe is not simply a larger garden room. Once a building includes sleeping accommodation, a kitchen, bathroom and the potential for independent occupation, planning and building regulations considerations become central to the project.
Planning outcomes vary by local authority and site. Factors can include the annexe’s relationship to the main dwelling, its size and position, local design policies, parking, drainage, flood risk, conservation restrictions and whether it could function as a separate dwelling. A detached modular building is assessed against many of the same considerations. Calling it a modular home does not remove the need to address them.
Building regulations are equally important. Structural stability, insulation, ventilation, fire safety, drainage and electrical work all require professional coordination. Groundworks must be appropriate to the site and the building, rather than treated as a separate afterthought. A full-service provider can bring these moving parts together, from the early design brief through planning support, foundations, construction and final fit-out.
Speed: where modular can win, and where it may not
Modular homes are often chosen for programme certainty. Much of the work happens under factory conditions while foundations and service connections are prepared on site. Once the modules arrive, the visible installation can be remarkably quick.
That advantage is real on suitable projects. Yet it is only one part of the programme. Surveys, planning, technical design, groundworks, utility connections and internal commissioning still take time. A crane date is not a substitute for careful preparation.
A panelised or traditionally assembled timber annexe may spend longer being constructed on site, but it can be delivered efficiently by an experienced in-house team without the same reliance on large-scale transport and lifting. It also allows more flexibility when a site reveals the kind of detail common in real gardens: an unexpected level change, a retained root protection area or a service route that needs adjusting.
The better question is not, “Which is fastest?” It is, “Which method gives this particular project the most reliable route to completion?”
Cost and long-term value
A modular home can appear easier to price because its core design is repeated. That may suit buyers who are happy with standard dimensions and a defined specification. However, the headline cost can exclude or understate items that are essential to a finished home: foundations, access works, craneage, drainage, utility connections, planning work, landscaping and bespoke internal upgrades.
A timber annexe is usually priced around a tailored brief, which makes direct comparisons more demanding but often more honest. The investment reflects the architecture, engineering, materials and level of service required for your plot. It may cost more than a catalogue building, but a properly designed and insulated annexe can add meaningful everyday value by creating flexible accommodation without the upheaval of moving home.
Long-term value also rests on durability. FSC and PEFC certified timber, proven cladding systems, well-resolved roof details and professional installation help protect both the building and its appearance. A lower initial price is rarely a saving if the result feels cold, looks tired quickly or needs remedial work after a few seasons.
Which option suits your property?
A modular home may suit you if the site has clear vehicle and crane access, your requirements align with an established module size, and a compressed on-site programme is a priority. It can be an efficient answer for a simple, accessible plot.
A bespoke timber annexe is often the stronger choice when the building must respond to a particular garden, complement the main house and support a highly individual way of living. It is particularly valuable where family needs may change, where planning sensitivity requires careful design, or where the finished space must feel like a genuine home rather than a unit placed in the garden.
The Stomhaus standard begins with that distinction. The best annexe is not defined by how quickly it can be delivered to the gate. It is defined by how confidently it supports the people who will live, work and spend time within it.



