


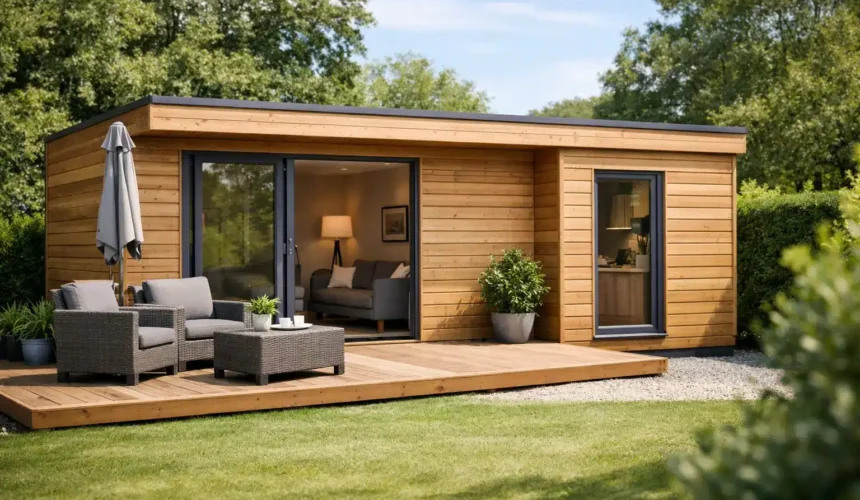
A well-designed annexe changes how a home works. It can give a parent privacy without creating distance, make room for a grown-up child returning home, or provide self-contained accommodation that evolves with family life. The best timber annexes do this without feeling temporary, compromised or detached from the character of the main property.
That difference comes down to more than a handsome exterior. A permanent living space needs considered architecture, structural integrity, serious insulation, careful servicing and a build team that understands the detail behind a comfortable home. This is where a bespoke timber frame approach earns its place.
Why timber annexes suit modern family life
An annexe is often commissioned for one immediate reason, but its value usually grows over time. A space created for an elderly relative may later become accommodation for visiting family, a private guest suite, a home office or a place to enjoy a slower pace of life without leaving the garden.
Timber construction is particularly well suited to this kind of flexible living. It allows for efficient off-site preparation, precise fabrication and a warm, natural material palette that sits comfortably in both rural and suburban settings. With the right design, an annexe can feel calm and distinct while still belonging to the property as a whole.
The key is to avoid treating it as a large garden room with a kitchen added at the end. A proper residential annexe must be planned around daily life: where coats and shoes go, how the bathroom works, whether two people can move comfortably through the kitchen, where natural light falls and how the building performs in January as well as July.
Start with the way the space will be used
The strongest projects begin with a clear brief, not a fixed floorplan. Before choosing cladding, roof profiles or finishes, consider who will use the annexe and what independence means in practical terms.
For a relative living on site, that may mean a level entrance, wider circulation routes, a generous shower room and storage positioned within easy reach. For adult children, the priority may be a more private entrance, a well-equipped kitchen and acoustic separation from the house. A guest annexe may benefit from a flexible living area that can double as a studio or workspace between visits.
Orientation matters just as much. A south-facing glazed elevation can make a compact living room feel generous, but excessive glazing without adequate shading can lead to overheating. A bedroom may be better placed on the quieter side of the plot, while a carefully framed view can make even a modest footprint feel connected to the landscape.
A bespoke design process is valuable here because it responds to the site rather than forcing the site to accept a standard model. Levels, access, existing trees, neighbouring properties and the position of mains services all influence the right solution.
What separates a permanent annexe from a basic garden building
The visual appeal of timber is immediate, but the performance behind the walls is what makes an annexe suitable for year-round living. Insulation specification, airtightness, ventilation and quality windows all need to work together. Get these elements right and the building is more comfortable, quieter and more economical to heat.
The structural system matters too. A professionally engineered timber frame provides a dependable basis for a building designed to last, rather than a lightly built structure intended for occasional use. The external finish should then be chosen for both character and maintenance expectations. Timber cladding can weather beautifully, while alternative cladding options may suit clients seeking a different look or lower-maintenance façade.
Inside, the annexe should feel like a real home. That means durable floors, practical kitchen storage, a fully considered bathroom, reliable heating and enough electrical provision for contemporary life. It is much easier to allow for data points, exterior lighting, appliance loads and future accessibility needs at the design stage than to retrofit them later.
At Stomhaus, the focus is on Scandinavian timber construction delivered as a complete build, not a catalogue purchase delivered to the driveway. That includes the coordination required to turn a design into a finished, usable living space.
Planning, regulations and site realities
Planning is one of the first questions homeowners ask, and rightly so. Whether permission is required depends on the proposal, the property, its location and how the annexe will be used. An independent dwelling, for example, is treated differently from accommodation that remains ancillary to the main home. Conservation areas, listed buildings, green belt settings and restrictive covenants can add further considerations.
It is tempting to look for a simple answer online, but every site has its own context. Early planning support can identify constraints before substantial design work is undertaken, helping to shape a proposal that is both attractive and realistic.
Building Regulations are equally central. A residential annexe requires a considered approach to structure, fire safety, thermal performance, ventilation, drainage and electrical work. Where a project is intended to meet a particular standard, such as BS 3632-compliant annexe solutions, that specification needs to be established from the outset rather than assumed from appearance alone.
Ground conditions also deserve attention. The right foundation solution depends on soil, levels, drainage, access and the building design. Proper groundworks are not the glamorous part of an annexe project, but they are fundamental to long-term stability, moisture control and a clean finish around the completed building.
The value of a fully managed build
A timber annexe involves more moving parts than most people expect. There is the brief, survey, architectural design, engineering, planning process where needed, service connections, groundworks, fabrication, installation and final fit-out. When these are managed by separate parties, the homeowner can easily become the person left to resolve gaps between scopes.
A full-service design-and-build route brings clarity. The team designing the building understands how it will be constructed, and the people building it are working from a detailed, coordinated plan. This protects quality while making the process more straightforward for the client.
It also gives greater control over the finish. Bespoke does not simply mean choosing colours. It means adjusting room proportions, window positions, ceiling heights, kitchen layouts and external materials to suit the brief. The result should feel purposeful from the first step through the door.
Responsible sourcing belongs in this conversation as well. FSC and PEFC certified timber provides confidence that the material has been sourced through recognised responsible forestry systems. For a building designed around natural materials, that provenance matters.
Design choices that make a small footprint feel generous
A compact annexe does not need to feel tight. Good proportions and disciplined planning often deliver a more enjoyable home than a larger building with wasted circulation space.
High ceilings or a vaulted roof can bring a sense of volume to the main living area. Rooflights introduce daylight deeper into the plan, while carefully placed windows preserve privacy without losing connection to the garden. Built-in storage reduces visual clutter, and sliding or pocket doors can free up valuable floor area where appropriate.
There are trade-offs. Large expanses of glazing create drama and daylight, but they must be balanced with privacy, solar control and energy performance. Open-plan living is sociable and flexible, yet some users value a separate bedroom, particularly where the annexe will be occupied long term. The right answer depends on the person who will live there, not the latest design trend.
External space should be considered as part of the layout. A sheltered terrace, level path, discreet lighting and a strong threshold between inside and out can make the annexe feel far larger than its internal footprint. These details also make everyday use safer and more enjoyable throughout the year.
Build for the next chapter, not just the current need
An annexe is an investment in flexibility. The most successful projects are designed with enough foresight to accommodate change: a shower room that could support later-life living, a living space that can become a studio, or an electrical layout that allows future adaptations without opening finished walls.
This is not about over-specifying every feature. It is about making intelligent decisions where they will matter most. A slightly better insulated envelope, durable materials in high-use areas and a layout that avoids awkward thresholds can pay back in comfort for decades.
A good first brief should describe the life you want the building to support, not merely the number of rooms required. From there, a properly designed timber annexe can become one of the most useful and enduring parts of your home.



