


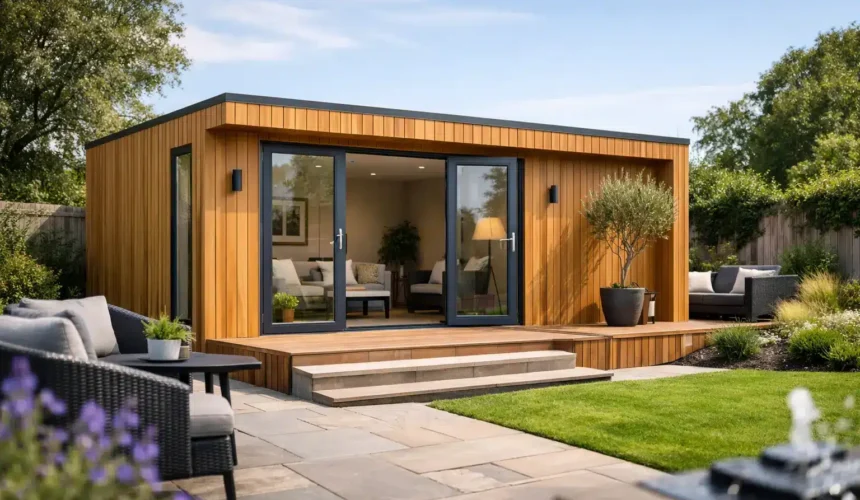
A garden building only feels like an upgrade when it works from the first day you use it. The doors close properly, the room holds its temperature, the electrics are where you need them and the view from the house makes the building feel like it belongs. This guide to turnkey garden buildings explains what that standard should look like, and why it is very different from ordering a timber shell and arranging the rest yourself.
For homeowners creating an annexe, a professional garden office, a gym or a private retreat, the real value is not simply having a building delivered. It is having one properly designed, engineered and completed around the way you plan to live.
What does turnkey actually mean?
A turnkey garden building is a completed project managed from the earliest design decisions through to handover. Rather than asking you to co-ordinate several trades, a single specialist takes responsibility for the design, site preparation, structure, services and internal finish.
The term is used widely, so it pays to examine what is actually included. One supplier may describe a weatherproof external shell as turnkey, while another includes foundations, insulation, glazing, plumbing, electrics, decorating and fitted interiors. Those are not comparable offers, even if the initial drawings look similar.
For a permanent, residential-quality building, a genuine turnkey scope will usually address the following areas:
- Initial consultation, site assessment and bespoke design
- Planning guidance and building regulations support where required
- Structural engineering, foundations and groundworks
- Timber frame construction, insulation, roofing and external cladding
- Windows, doors, electrical installation and plumbing where specified
- Internal linings, flooring, heating, decorating and final fit-out
The benefit is accountability. There is a clear route from brief to completion, with fewer gaps between the groundworker, electrician, builder and finishing trades. It also means the building has been considered as one system, rather than a collection of separate purchases.
Guide to turnkey garden buildings: start with the purpose
The most successful projects begin with an honest brief, not a catalogue floorplan. A garden office used by one person for a few hours a day has different requirements from an annexe intended for a family member to live in year-round. The latter may need a kitchen, accessible shower room, carefully considered circulation, upgraded acoustic separation and a more detailed approach to drainage and compliance.
Think beyond the number of square metres. Consider how many people will use the building, whether it needs to perform through winter, where daylight should enter and how much privacy you need from neighbouring properties. A studio for creative work may benefit from broad, even light. A gym may need a durable floor, ventilation and structural consideration for equipment. An annexe should feel like a proper home, not an oversized garden room.
This is where bespoke design earns its place. The position of a window can frame a garden, protect privacy or prevent glare on a computer screen. Roof form, cladding and proportions can either complement the main house or compete with it. Good design is practical first, but it should also make the new space feel considered from every angle.
Do not treat the site as an afterthought
A site survey should establish access, ground conditions, levels, existing services, trees, drainage and the distance to boundaries. A narrow side passage may affect how materials are brought in. A sloping plot may change the foundation solution. A mature tree may bring root protection areas into the design conversation.
Groundworks are particularly easy to underestimate. They are also fundamental to the life of the building. A properly specified foundation provides a stable, level base and helps protect the structure from movement and moisture. The right approach depends on the ground, the size and use of the building, and the engineer’s requirements. There is no credible one-size-fits-all answer.
Planning and regulations: establish the route early
Many garden buildings can be considered under permitted development, but this is not an automatic approval and the details matter. Height, location, boundary proximity, site designation, use and the size of any existing outbuildings can all affect what is possible. A structure used as independent accommodation or sleeping space needs especially careful consideration.
Planning permission and building regulations are separate matters. A building may be acceptable in planning terms while still requiring building regulations approval because of its size, proximity to a boundary, intended use or construction. If you are building an annexe, do not assume that calling it a garden room changes the standards that apply.
A specialist design-and-build team should help you understand the likely route before the design is fixed. That includes identifying whether professional drawings, engineering calculations, drainage proposals or applications are needed. Early clarity avoids the expensive frustration of redesigning a building after ordering materials or starting groundworks.
For a residential annexe, ask how the specification aligns with the intended level of occupation. Stomhaus can develop annexe solutions to BS3632 standards where appropriate, alongside the project-specific technical and regulatory requirements. This is the difference between a space that merely looks residential and one designed to perform as part of everyday life.
The specification behind year-round comfort
Premium garden buildings are defined by what you cannot always see. Wall, floor and roof build-ups, insulation continuity, vapour control, ventilation strategy and the quality of the windows all influence comfort, running costs and durability.
Insulation should be designed as a complete envelope. A thick insulated wall is less effective if there are weak junctions around the floor, roof or openings. Likewise, high-performance glazing needs to be correctly installed within a well-designed frame. These details help reduce cold spots, condensation risk and unwanted heat loss.
Heating should suit the building’s use. For an office occupied on selected days, responsive electric heating may be appropriate. For a larger annexe with a bathroom and kitchen, the conversation may include hot water, ventilation and a more integrated services strategy. The best choice depends on the building’s size, insulation performance, occupancy and the available connections from the main property.
Materials matter too. Scandinavian timber construction offers warmth, precision and a strong architectural character, but the timber needs to be responsibly sourced, properly detailed and protected by the wider construction. FSC and PEFC certified timber provides meaningful assurance around sourcing, while good cladding detailing, drainage and roof design help the building age well in the British climate.
Choose finishes that serve the room
Internal fit-out is where a structure becomes useful. Built-in storage can keep an office calm and efficient. A shower room needs durable finishes and practical access for maintenance. Kitchen layouts should allow enough clear working space, not simply fit the maximum number of cabinets into the room.
It is worth agreeing the finish level before the project begins. Ask whether the quoted price includes decoration, flooring, sanitaryware, light fittings, sockets, data provision and external works such as paths or steps. A clear specification makes it easier to compare proposals and prevents a supposedly complete building from arriving with a long list of final costs.
How to compare turnkey proposals properly
A lower headline figure can be appealing, but it tells you little without a detailed scope. Compare like for like: foundation design, wall and roof construction, insulation levels, glazing specification, electrical allowance, plumbing, internal finishes, planning support and site access assumptions should all be visible.
Ask who will manage the build and who will physically construct it. In-house installation teams offer greater control over workmanship, sequencing and quality than a model that depends entirely on changing subcontractors. It is also sensible to ask how changes are handled, what programme is anticipated and what warranty or aftercare support is provided.
Design quality should not be separated from technical quality. A beautiful visual can conceal inadequate headroom, awkward furniture layouts or a poor relationship with the garden. Equally, an efficient plan can still be carefully proportioned and finished with materials that complement your home. The Stomhaus Standard is about holding both requirements together: architecture that feels right, and construction that is built to last.
A building that earns its place
A turnkey garden building is a significant addition to your property, and it should be approached with the same care as any extension. The right partner will ask detailed questions, explain the trade-offs and give you confidence that the building has been designed for the ground beneath it, the rules around it and the life inside it.
Choose the team that is prepared to resolve the difficult details before work starts. When the keys are handed over, your new space should not feel like a project still waiting to be finished. It should feel established, comfortable and entirely your own.



