


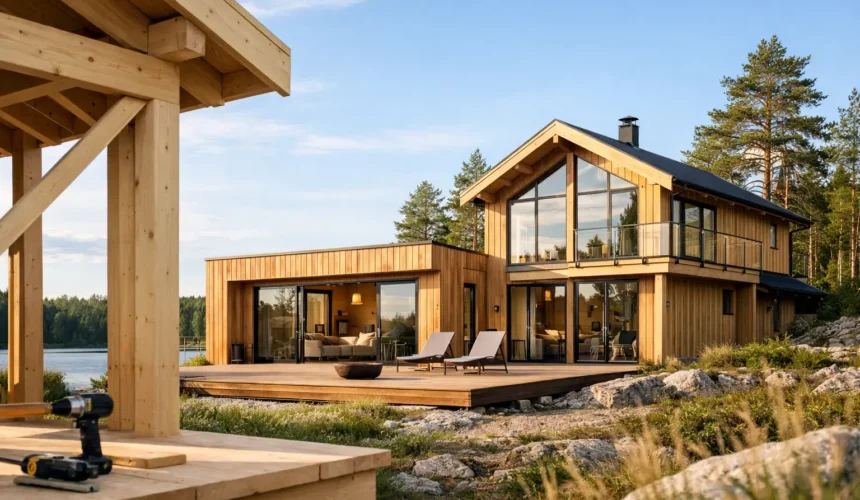
A guide to Scandinavian timber construction should begin with a distinction: this is not a particular look applied to a generic garden building. It is a considered building approach shaped by cold climates, long winters and a practical expectation that a timber structure should feel warm, dry and dependable for decades. For a garden office, lodge or annexe, those principles make a material difference to everyday comfort.
Scandinavian-inspired construction combines engineered timber, carefully designed wall build-ups, high levels of insulation and disciplined moisture control. The result can be a refined, permanent-feeling space that sits comfortably alongside the main home rather than a seasonal room that struggles in January.
What Scandinavian timber construction really means
The defining quality is performance-led simplicity. Scandinavian buildings often appear visually restrained, with clean lines, natural timber and generous glazing, but the real work happens within the structure. Every layer has a purpose: carrying loads, retaining heat, controlling air movement or allowing moisture to escape safely.
A well-designed timber frame is not simply timber boards fixed to a skeleton. It is an engineered assembly. Structural timber forms the frame, insulation fills or supplements the frame, membranes manage air and vapour, and external cladding protects the building from weather. Internal finishes then create the character of the room.
This layered approach matters in the British climate. Rain, wind-driven moisture and changing temperatures place demands on any external building. A construction system that handles moisture intelligently is more valuable than one that merely looks good when first installed.
Timber is selected for strength and stability
Quality Scandinavian timber construction commonly uses graded structural timber that has been kiln-dried to improve dimensional stability. Dry, properly specified timber is less prone to significant movement than poorly prepared material, helping walls, doors, windows and finishes perform as intended.
Responsible sourcing matters too. FSC or PEFC certified timber provides confidence that the material comes from responsibly managed sources. It is not just a sustainability statement. Traceable, well-specified timber is part of a more controlled construction process.
The wall build-up is where comfort is won
A premium annexe or garden room should not depend on a powerful heater to feel usable. It should retain warmth through an efficient fabric. That starts with the floor, continues through the walls and finishes at the roof, where heat loss can be particularly pronounced.
Insulation needs to be continuous and carefully fitted. Gaps around timber members, openings and service routes can create cold spots that reduce comfort and raise running costs. Depending on the brief, a designer may use insulation between the studs, an additional insulated layer to the outside or inside of the frame, or a combination of both.
The right answer depends on the intended use. A weekend retreat has different demands from an annexe occupied every day by a family member. A garden office may need rapid warm-up and excellent acoustic control, while a lodge for overnight use needs dependable performance across every season.
Airtightness and ventilation must work together
Airtightness is often misunderstood. It does not mean making a building stuffy. It means limiting uncontrolled draughts through the fabric, so that fresh air can be introduced in a planned way rather than leaking through weak points.
This balance protects both comfort and the building itself. Warm internal air contains moisture. If that moisture travels unchecked into a cold wall or roof void, condensation can form. The correct membranes, taped junctions and ventilation strategy help manage that risk.
Opening windows may be sufficient for some smaller spaces, but it is not always the complete answer for a heavily used annexe or highly insulated building. The occupancy pattern, kitchen and bathroom provision, glazing and building regulations route should all inform the ventilation design from the outset.
Foundations are part of the building, not an afterthought
One advantage of timber frame construction is its comparatively light weight, but a lighter building still needs a foundation designed for the site. Ground conditions, slopes, drainage, tree roots, access and the final building layout all affect the most suitable solution.
Ground screws can be an efficient option in the right setting, with less excavation and disruption than some conventional methods. Concrete foundations may be more appropriate where loading, soil conditions or the design demand them. There is no premium in forcing every project into the same foundation system. The better approach is to assess the plot first and specify the structure around real conditions.
Good groundworks also protect the timber building above. Finished ground levels, drainage falls and clear separation between cladding and splashback zones are practical details with long-term consequences. Water should be directed away from the structure, not allowed to collect around it.
Glazing needs more thought than a bigger opening
Large areas of glass bring daylight, views and a strong connection to the garden. They can make a compact building feel far more generous. They also need to be designed with orientation, solar gain and privacy in mind.
South and west-facing glazing can deliver welcome winter light, but may create overheating in summer without shading, opening windows or a suitable specification. North-facing rooms may benefit from excellent insulated glazing and a more measured window layout. For annexes, security, escape requirements and accessible thresholds may also shape the design.
The goal is not maximum glass. It is the right glass in the right place, supported by a building fabric that can maintain a stable internal temperature.
Design for the purpose, then plan for the rules
An annexe, garden studio, gym and holiday lodge may share construction principles, yet they are not interchangeable in planning or regulatory terms. The use of the building determines many of the questions that need answering: Is it incidental to the main home? Will someone sleep there? Does it need a kitchen or bathroom? Is it intended as independent accommodation?
Planning permission and Building Regulations requirements depend on the site, the proposed use and the local authority context. Treating these matters as a late-stage formality is one of the most expensive mistakes a homeowner can make. A beautiful concept can become compromised if it has not accounted for height, boundary position, access, fire safety, drainage or permitted development limitations.
For residential annexes and lodges, standards such as BS 3632 may be relevant to the chosen specification and intended application. Professional guidance is essential, because compliance is never established by a label alone. It must be considered across the design, materials, services and installation.
Why bespoke construction changes the result
Catalogue buildings tend to ask the homeowner to adjust their needs to a fixed model. Bespoke Scandinavian timber construction starts with the opposite question: how should this space work for the people who will use it?
That might mean a private bedroom and accessible shower room for an elderly parent, a quiet office separated from family life, or a lodge with a covered terrace that extends the living space into the garden. Room proportions, storage, door widths, window positions, lighting and heating should be resolved as one design, not added as upgrades after the structure is selected.
A full design-and-build service also brings accountability. One experienced team can coordinate the brief, planning support, engineering, groundworks, construction and fit-out. At Stomhaus, that approach is central to creating timber spaces that are built around the site and the client, rather than assembled from a standard kit.
The details that protect long-term value
The most impressive timber buildings are often defined by details that are easy to overlook during an initial viewing. Cladding needs a ventilated cavity behind it so that moisture can drain and dry. Roof edges, flashings and junctions must direct water away reliably. Doors and windows need careful installation to maintain the insulation and airtightness line.
External timber will weather. Some species and finishes are chosen to silver naturally; others are treated or coated to retain a particular colour. Neither route is automatically better. The decision should reflect the desired appearance, exposure of the site and realistic maintenance expectations.
Inside, durable finishes and well-planned services make the building easier to live with. Think about sockets where furniture will actually sit, lighting that supports both task and relaxation, sufficient heating controls, and access for any future maintenance. A permanent timber space should feel considered on day one and practical years later.
The best first step is to define how the building must perform in the middle of winter, not just how it should look on a sunny viewing day. That brief gives the designer the information needed to create a timber space with genuine comfort, architectural presence and lasting value.



