


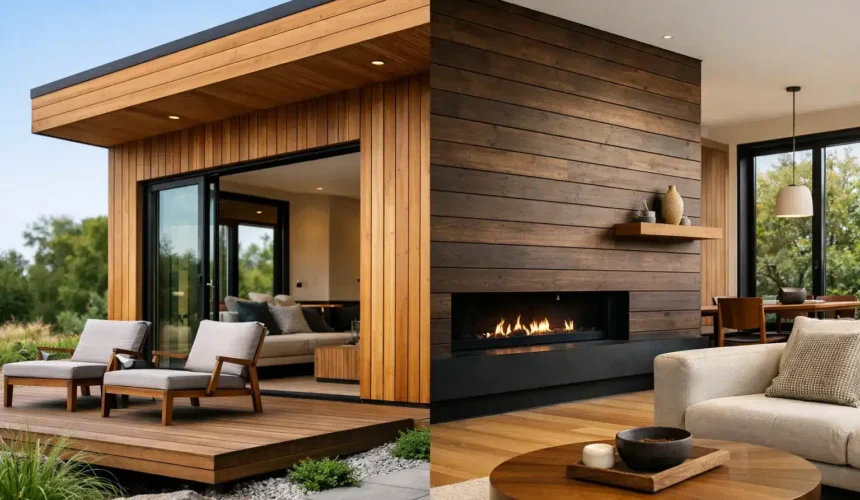
A timber annexe can have an exceptional floorplan, high-spec insulation and beautifully finished interiors, yet still feel wrong if its exterior is treated as an afterthought. Bespoke timber cladding options set the character of the building from the first glance: crisp and contemporary, warm and rural, quietly traditional or deliberately architectural. They also influence how the structure weathers, how much care it needs and how confidently it sits within its setting.
For a permanent garden room, lodge or annexe, cladding is not simply a decorative skin. It is part of a carefully considered external wall build-up, protecting the structure while giving a bespoke building its individual presence. The right choice starts with the building’s setting, intended use and the level of natural weathering you are prepared to embrace.
Bespoke timber cladding options: start with the building
The best cladding is rarely chosen from a sample board alone. A timber that looks perfect in a showroom may behave very differently on an exposed coastal plot, beneath mature trees or on a south-facing elevation that receives strong sunlight all day.
Start by considering proportion. A compact garden office may suit narrow vertical boards, which draw the eye upwards and give a smaller footprint more stature. A broad lodge or annexe can carry wider horizontal boards with ease, creating a lower, calmer profile. Board direction, spacing and shadow lines matter as much as timber species. They determine whether the finished façade appears refined or overly busy.
The building’s purpose matters too. An annexe intended for year-round living deserves a material palette that feels at home beside the main house and will still look considered after years of use. A studio tucked into a mature garden may benefit from a softer, more recessive finish. There is no single premium answer. The right solution is the one that brings architecture, performance and maintenance expectations into alignment.
Choosing the right timber species
Western red cedar
Western red cedar is valued for its fine grain, natural durability and warm tonal range. When newly installed, it can show honey, amber and reddish-brown notes that give a building immediate richness. Left untreated, it gradually mellows towards silver-grey, although the pace and uniformity of this change will vary between elevations.
Cedar is a strong choice where a lightweight, contemporary finish is required. Its stable nature makes it well suited to clean-lined profiles, but it is not a maintenance-free material. Dirt, moisture patterns and ultraviolet exposure can create uneven weathering, particularly around sheltered areas, roof overhangs and openings. If a consistently fresh colour is essential, a suitable protective finish and planned maintenance should form part of the specification.
Larch and Douglas fir
Larch and Douglas fir bring a more pronounced grain and a characterful, often more rustic appearance. Both can be excellent choices for cabins, rural sites and buildings designed to feel grounded in their landscape. They are generally more affordable than cedar, but the decision should not be made on material cost alone.
These timbers need careful grading, detailing and installation to perform well. Knots, grain variation and movement are part of their natural appeal, yet they demand an experienced approach to board selection, fixings and ventilation. On the right project, that honest texture gives the exterior a depth that manufactured finishes cannot replicate.
Thermally modified timber
Thermally modified timber is heat-treated to improve dimensional stability and durability without relying on chemical preservatives. It often has a rich, darker tone and a clean, contemporary grain, making it particularly effective on design-led garden rooms and modern annexes.
Its improved stability can be valuable where a precise, uniform façade is the aim. However, it is still timber. It will respond to weather and may fade if left unfinished. It should also be detailed correctly, with careful handling during installation, because modified boards can be more brittle than some untreated species.
Oak and other feature timbers
Oak creates a distinctive, weightier appearance and can be used to make a strong architectural statement. It is usually best deployed thoughtfully, perhaps as a feature elevation, entrance surround or sheltered detail, rather than automatically covering every wall. Its movement, tannins and natural colour change need to be anticipated from the outset.
For some projects, the strongest result comes from combining materials. Timber cladding may sit alongside brick, render, stone or darker metalwork to connect an annexe with the main property. Bespoke design is about making these decisions intentionally, not adding contrast for its own sake.
Profile, direction and detail shape the result
The same timber can look completely different depending on the cladding profile. Open-joint boards create pronounced shadow gaps and a sharper contemporary rhythm. Tongue-and-groove boards give a tighter, more enclosed finish. Feather-edge or waney-edge styles can suit more traditional or countryside settings, though they require equally careful consideration of exposure and drainage.
Vertical cladding is often chosen for its modern, architectural feel and its ability to direct rainwater down the face of the building. Horizontal boards can make a structure feel broader and more settled in the landscape. Diagonal layouts are possible, but should be used with restraint as they can quickly dominate a smaller elevation.
Details separate a well-built timber exterior from a generic garden building. Board lengths should be planned rather than randomly joined. Corners, window reveals, soffits and threshold lines need to feel deliberate. Hidden or colour-matched fixings can preserve a clean finish, while face-fixed boards may suit a more honest, textured aesthetic. Neither approach is automatically better – the design language should be consistent across the whole building.
Weathering is a design decision, not a defect
Many homeowners are drawn to timber because it changes. A silvery façade can look exceptionally elegant against planting, dark window frames and natural stone. But weathering is rarely perfectly even. A sheltered wall will age differently from one exposed to prevailing rain, and areas beneath a canopy may retain their original colour for longer.
If you want to allow the timber to grey naturally, the building should be designed with that evolution in mind. A weathered cladding finish can look intentional when every elevation is expected to develop character over time. If you prefer a more consistent colour, specify an appropriate factory-applied or site-applied finish and accept that periodic re-coating will be required.
There is also a middle ground. Some owners choose a dark stain, painted finish or charred timber effect to achieve a defined visual identity from day one. These options can be striking, particularly when paired with large glazing, but they should be selected for their long-term suitability rather than initial impact alone. Dark finishes may show dust, pollen and marks more readily, while painted boards require maintenance intervals that should be planned into ownership.
Performance depends on what sits behind the boards
Beautiful cladding cannot compensate for a poor wall build-up. Timber should be installed as part of a ventilated rainscreen system, allowing air to circulate behind the boards and helping moisture drain and dry. Battens, membranes, insect mesh, cavity depth and flashing details all have a direct bearing on durability.
This is particularly important for buildings intended for permanent use. A properly engineered annexe or lodge needs more than an attractive outer layer. It requires a coherent approach to insulation, airtightness, ventilation and structural performance, with every junction considered around doors, windows and rooflines.
At Stomhaus, cladding decisions are made within the wider design-and-build process, rather than bolted onto a catalogue model at the end. That means the external finish can be coordinated with the building’s construction, planning context and the practical demands of the site. It is The Stomhaus Standard: craftsmanship that looks right because it is built right.
Make sustainability specific
Timber is a compelling material because it can be responsibly sourced, renewable and lower impact than many alternatives. But broad claims are not enough. Ask where the timber comes from, whether it is independently certified and how long the chosen species is expected to perform in the proposed application.
FSC and PEFC certified sources provide useful assurance around responsible forestry. Equally, durability is a sustainability issue. A cladding choice that suits its exposure, is correctly detailed and is maintained appropriately is less likely to need premature replacement. The most responsible specification is one that balances material origin with a long service life.
When reviewing samples, take them outside. Hold them against the brickwork, paving, fencing and planting already on site. Look at them in morning shade and direct afternoon light. Then ask not only, “Do we like this now?” but, “Will it still suit this building when the timber has matured?” That is the question that turns a finish into a lasting part of the architecture.



