


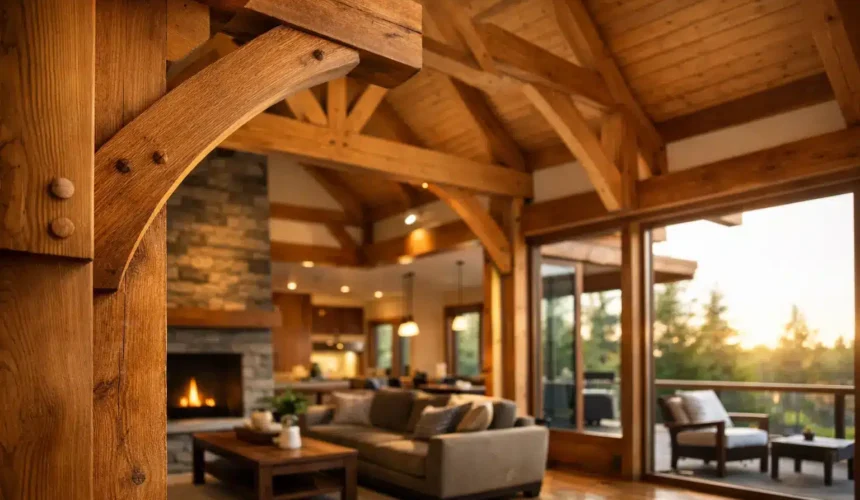
A garden building can look exceptional on the day it is installed and still disappoint a few winters later. Doors begin to catch, floors feel cold, moisture finds weak points, and a space intended for daily living behaves like a seasonal shed. Timber frame engineering design is what separates a permanent, comfortable building from a structure that merely resembles one.
For an annexe, lodge, garden office or leisure space, engineering is not an invisible extra. It shapes the building’s proportions, the size and placement of windows, the specification of its walls and roof, the type of foundation beneath it, and how confidently it will perform through decades of British weather. Good design makes the finished space feel effortless. Good engineering makes that feeling last.
What timber frame engineering design really decides
Engineering begins with the forces a building must manage, not with a standard floorplan. The frame needs to carry its own weight, the roof covering, insulation, internal linings and fittings, while also accommodating wind pressure, snow loading where relevant, and the everyday use of the building. A full-height glazed gable, a wide bifold opening or a vaulted ceiling can all transform a design – but each changes how loads travel through the structure.
This is why a bespoke timber building should never be treated as a collection of attractive components. The wall panels, roof members, lintels, bracing, connections and foundations must work as one considered system. When that system is designed properly, it allows architectural ambition without compromising strength or usability.
It also means the structure can be tailored to its setting. A sheltered garden in a built-up town presents different demands from an exposed rural plot, a sloping site or a coastal location. Wind zone, local topography, soil conditions and access all influence the engineering solution. The best answer is rarely a one-size-fits-all specification.
The structure starts below ground
A timber frame is only as dependable as the base supporting it. Before construction begins, ground conditions, levels, drainage routes and site access need careful consideration. The correct foundation might be a reinforced concrete slab, ground screws, pads and beams, or another engineered approach suited to the project and soil.
The decision affects more than structural stability. A precise, level foundation supports accurate panel installation, helps protect the building from ground moisture and creates the conditions for a high-quality internal finish. It also determines how services such as electricity, water and drainage can be brought into the building without improvised alterations later.
For a self-contained annexe, this early coordination is particularly valuable. Kitchen and bathroom positions, waste runs, underfloor heating and finished floor levels should be resolved as part of the wider design. Retrofitting these decisions once the shell is in place is slower, more disruptive and can limit the result.
Managing moisture is an engineering priority
Timber is a remarkable building material when it is detailed with respect. It is strong for its weight, efficient to work with and naturally suited to warm, characterful spaces. Yet timber’s long-term performance depends on controlling water at every layer of the build-up.
That begins with appropriate separation from the ground and continues through breathable wall construction, membranes, ventilation cavities, flashing details and carefully formed junctions around windows, doors and rooflines. Rainwater must be directed away from the building. Internal moisture must be managed so that it does not collect within walls or roof voids.
This is one reason premium construction cannot be judged by cladding alone. Two buildings may share a similar external appearance, while the quality of their concealed details is entirely different. The Stomhaus Standard is founded on treating those details as fundamental, not optional.
Strength and thermal performance must work together
A permanently used outbuilding should be designed for the way people actually live in it. That means working at a desk through January, hosting family at Christmas, sleeping comfortably in summer and keeping heating demand sensible throughout the year. Engineering and thermal performance are inseparable in achieving this.
Wall, floor and roof build-ups need adequate insulation, but thickness alone is not the measure of quality. The frame must accommodate insulation without creating unnecessary thermal bridges, while an effective airtightness strategy reduces unwanted draughts. Ventilation must then be considered properly, especially in buildings with bathrooms, kitchens or regular overnight use.
There are trade-offs. Larger expanses of glazing can bring dramatic light and a stronger connection to the garden, but glass usually loses more heat than a well-insulated wall. A vaulted ceiling creates generosity and visual impact, yet it demands particular attention to roof structure and insulation depth. Neither choice is wrong. The right solution balances architectural character, orientation, privacy, budget and year-round comfort.
Open-plan spaces need more than a clear view
Many clients want broad, open interiors with few visible supports. This is achievable, but it requires deliberate structural design. Wider openings often call for engineered lintels or beams, while roof loads may need to be redirected into selected wall sections or posts.
The same principle applies to external openings. Sliding doors and bifolds make a garden room feel larger, but they remove sections of wall that would otherwise contribute to stability. Correct bracing and connection design keep the structure stiff without making the layout feel compromised. It is engineering in service of good architecture.
Compliance is part of the design, not a late-stage check
Planning permission and Building Regulations are often discussed as though they are the same thing. They are not. Planning considers matters such as scale, appearance, siting and impact on neighbours. Building Regulations address technical performance, including structural safety, fire safety, insulation, ventilation, drainage and access where applicable.
Whether consent is needed depends on the building’s size, location, intended use and relationship to the main house. A simple garden room may fall within permitted development in some circumstances, while a habitable annexe with sleeping, washing and cooking facilities will usually require a more detailed compliance route. Listed properties, conservation areas and restrictive site conditions can introduce further considerations.
A properly engineered scheme makes this process more straightforward because drawings, specifications and structural information are developed with the requirements in mind. For residential lodge and annexe projects, standards such as BS 3632 may also be relevant to the intended use and specification. The key is to establish the right route early, rather than hoping a generic design will fit every site.
Why bespoke engineering protects the investment
A high-quality timber building adds usable space, but it should also protect the character and value of the property around it. Bespoke engineering enables the building to respond to the brief rather than forcing the brief into a predetermined shell.
That may mean working around mature trees, stepping the building with a slope, designing a roofline that complements the main house, or positioning windows to capture a view without overlooking a neighbour. It can also mean allowing for future needs. A garden office may later become a studio, guest suite or accessible living space, and a well-considered structure is far easier to adapt.
Material selection matters too. Responsibly sourced FSC and PEFC certified timber supports a more considered approach to construction, while careful fabrication reduces waste and improves consistency on site. However, sustainability is not simply a question of timber origin. A building that remains warm, dry, serviceable and desirable for many years is the more responsible choice than one built cheaply and replaced prematurely.
The value of one accountable team
The greatest risk in a complex outbuilding project is often the gap between trades. A designer may draw an ambitious scheme, an engineer may calculate it, a groundwork contractor may set the base, and an installer may arrive with limited knowledge of the earlier decisions. When responsibility is fragmented, small errors can become expensive ones.
A full design-and-build approach brings the brief, engineering, planning support, groundworks, construction and fit-out into a single coordinated process. It gives clients clearer accountability and gives the build team a better understanding of what the finished building must achieve. Details can be resolved before materials arrive, rather than being negotiated on site.
That does not remove every variable. Ground conditions can reveal surprises, planning requirements can alter a proposal and clients may refine their priorities as the design develops. It does mean those changes are managed by people who understand the whole building, rather than only one isolated part of it.
A well-engineered timber frame should never announce itself through excessive bulk or visible complication. Its success is quieter: floors that feel solid, rooms that stay comfortable, doors that close cleanly, and a building that belongs in its setting. Start with the life you want the space to support, then ensure the engineering is worthy of it.



