


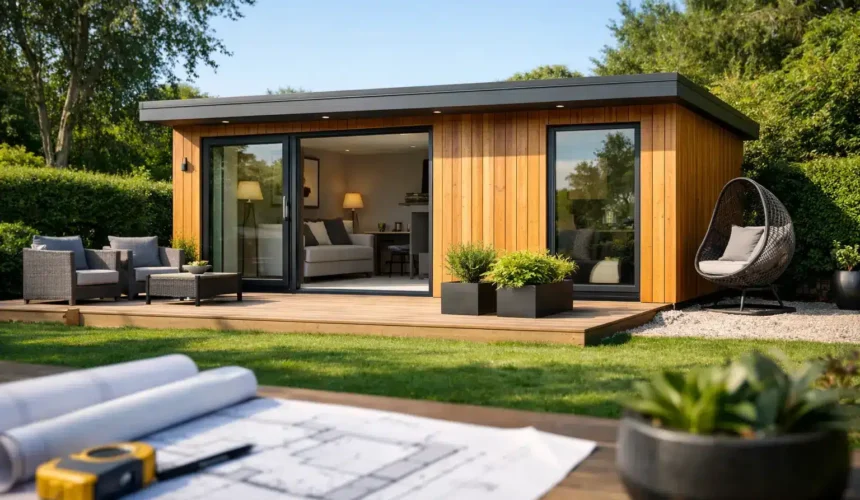
A garden room should feel like a considered extension of your home, not a large shed placed at the end of the lawn. This guide to full service garden room builds explains what a properly managed project involves, where the decisions sit, and why the quality of the process matters just as much as the finished space.
For a home office, studio, gym, guest suite or independent living space, the appeal is clear: more room to live without the disruption of a major house extension. The difference lies in how that room is designed, engineered and built. A premium timber building is a permanent addition to the way you use your property, so it deserves a process that accounts for site conditions, regulations, comfort and long-term performance from the outset.
What full service really means
A full service garden room build is not simply the supply and installation of a structure. It is a coordinated design-and-build service, led by one experienced team from the first conversation through to final handover.
That normally begins with understanding the brief. Is the space for focused work, family gatherings, occasional guests or everyday living? Will it need a kitchenette, shower room, heating, high-speed connectivity or accessible access? These questions shape the layout, specification and services long before timber arrives on site.
A true full-service provider then takes responsibility for the technical steps that turn an idea into a buildable project. This includes site assessment, design development, planning guidance where required, building regulations support, foundations, groundworks, construction, internal fit-out and commissioning. Rather than asking a homeowner to coordinate an architect, groundwork contractor, electrician and installer, the project is managed as one connected whole.
That approach reduces uncertainty. It also avoids a common problem with lower-cost garden buildings: the advertised price covers a shell, while the essential work needed to make it usable through every season sits outside the quote.
Start with the site, not the catalogue
Every successful project starts by reading the plot carefully. Access for machinery and materials, ground levels, existing drainage, trees, overhead lines, neighbouring properties and the route for utilities all influence what can be built and how efficiently it can be delivered.
A level, open garden with easy side access presents very different opportunities from a sloping site reached through a narrow terraced house. Neither is necessarily a barrier, but each requires a different construction plan. In constrained locations, the choice of foundation, the size of prefabricated elements and the sequence of works may need to change.
The proposed position also affects how the building performs day to day. A south-facing wall may benefit from carefully sized glazing and shading, while a garden office may need a calmer outlook and limited glare on screens. Sightlines from the house matter, as do privacy from neighbouring windows and the practical reality of walking to the room in wet weather.
This is where bespoke design earns its place. Catalogue dimensions can be useful for inspiration, but they should not dictate the room. The building should suit the garden, the intended use and the architecture of the main home.
Planning permission and compliance need early attention
Many garden rooms can be built under permitted development, but this is never something to assume. Permitted development rights depend on factors including the property type, location, previous extensions, the proposed building’s size, height and position, and whether the site is in a designated area. Listed buildings and some newer developments may have additional restrictions.
The intended use is equally important. A detached room used incidentally to the main house has different implications from a self-contained annexe intended for independent occupation. Adding sleeping accommodation, cooking facilities and a bathroom can alter the regulatory route considerably.
Building regulations are another distinct consideration. A properly specified room may need to demonstrate structural integrity, fire safety, insulation performance, ventilation, electrical safety and drainage compliance. For an annexe or lodge designed as residential accommodation, a standard suitable for year-round living is essential. BS3632-compliant solutions are particularly relevant where the building is intended to provide a high standard of residential performance.
The right team will assess the project early, explain what applies to your circumstances and prepare the information needed to progress. This is not unnecessary paperwork. It protects the investment and gives confidence that the building has been designed for its real purpose.
The guide to full service garden room builds: design the whole experience
Good design goes beyond external cladding and window positions. It considers how the room will be furnished, heated, lit and used at different times of day. A compact garden gym needs durable flooring, ventilation and sufficient ceiling height. A creative studio may need consistent natural light and generous wall space. An annexe needs privacy, storage and a layout that feels comfortable rather than compromised.
At this stage, make decisions around the essentials rather than treating them as upgrades later. Consider the following as part of one joined-up specification:
- The structural system, wall build-up and insulation levels
- Doors, glazing, roof form and external finishes
- Electrical layout, lighting, data provision and heating
- Plumbing, drainage and sanitaryware where needed
- Internal joinery, flooring, decoration and storage
The best schemes balance aspiration with practical limits. Large expanses of glass create a striking connection to the garden, but they may require thoughtful shading, privacy measures and a heating strategy. A green roof can soften the building’s appearance, though it adds loading and maintenance considerations. Premium materials cost more initially, yet their durability and appearance can make them the more considered choice over the building’s lifetime.
Foundations and groundworks are not an afterthought
What sits below the building is as important as what you see above ground. The appropriate foundation depends on soil conditions, ground levels, drainage, tree influence and the structure itself. A modest office may suit one solution, while a larger annexe with bathroom facilities can require more substantial preparation.
Groundworks should account for finished floor levels, surface water and service routes before construction begins. Poorly planned drainage or utilities can create expensive disruption later, particularly once landscaping has been completed.
This is one of the clearest advantages of an integrated service. When the design, engineering and groundwork teams work to the same drawings and specification, junctions are properly coordinated. The timber frame arrives to a prepared base, not a series of assumptions.
Why timber frame quality changes the result
Not all timber buildings are made to the same standard. A permanent, insulated garden room requires a carefully engineered frame, moisture-conscious detailing and a thermal envelope that supports comfortable use throughout the year.
Scandinavian timber construction is valued for its precision, strength and natural character. When responsibly sourced timber is combined with high-performance insulation, quality membranes and correctly detailed cladding, it creates a building that is warm, durable and visually refined. FSC and PEFC certified timber also offers reassurance that material sourcing has been managed responsibly.
Craftsmanship remains central. Corners, openings, roof edges and connections are where weather resistance and longevity are won or lost. These details should be installed by an experienced team that understands the system, rather than handed between disconnected subcontractors.
At Stomhaus, that ownership is part of The Stomhaus Standard: bespoke timber structures designed and built as complete projects, with the same attention paid to the unseen construction as the finished appearance.
Fit-out turns a building into a room you use
The final fit-out is where a garden building becomes genuinely useful. Heating should suit the room’s insulation levels and intended occupancy. Lighting should be layered, with practical task lighting alongside softer ambient options. Enough sockets, data points and carefully planned storage prevent a clean design from becoming cluttered within months.
For spaces with a shower room or kitchen, plumbing and ventilation must be designed as part of the build rather than squeezed in afterwards. If the room will support an older relative or future accessibility needs, level thresholds, wider doors and an adaptable layout are worth considering early. These choices are much easier to incorporate at design stage than to retrofit later.
Externally, the final approach matters too. A well-placed path, step, terrace or planting scheme helps the building belong in the garden. The aim is not simply to reach the door, but to create a transition between home, landscape and new living space.
What to expect from handover and aftercare
A professional handover should leave you confident using and maintaining the building. You should receive clear information on the systems installed, relevant certification, care guidance for finishes and details of warranties or guarantees. The provider should also explain any simple maintenance required to preserve the building’s appearance and performance.
Timber is a natural material, and external finishes will weather differently depending on exposure. That is not a fault, but it is a reason to choose materials and treatments with a realistic understanding of how they will mature. Ask about maintenance before committing to a finish, especially if your garden is exposed to strong sun, wind or persistent damp.
The right garden room is not defined by a quick installation date or a low headline price. It is defined by how confidently it has been planned, how well it performs in winter, and how naturally it becomes part of everyday life. Choose a team that sees the whole project, and the result will feel built for your home from the first day you use it.



