


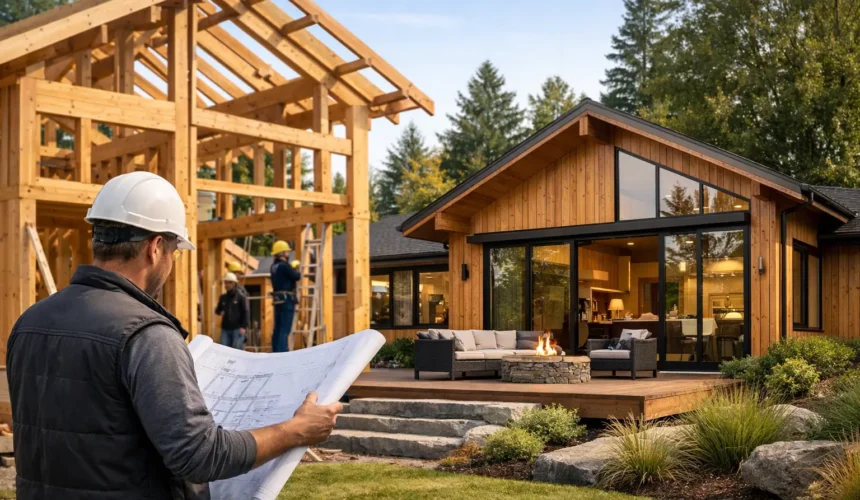
A timber annexe that feels like part of your home is never the result of a quick online order. The difference usually comes down to the design and build timber frame company behind it – how they think, how they specify, and how much of the process they truly control.
For homeowners investing in an annexe, lodge, cabin or garden room, that distinction matters. A permanent timber building has to do more than look attractive on day one. It needs to sit well on the plot, meet the brief, satisfy planning and building requirements where relevant, perform properly through winter, and still feel solid and considered years later. That is where a genuine design-and-build approach earns its place.
What a design and build timber frame company actually does
The phrase is often used loosely, but not every supplier offering timber buildings is operating as a true design and build timber frame company. Some businesses are essentially retailers with a set range of standard models, a few upgrade options, and subcontracted installation. Others take responsibility for the whole project from concept to completion.
That full-service model is very different. It starts with understanding how the building will be used and who it is for. A granny annexe has very different demands from a garden office. A holiday lodge on private land is not the same as a permanent studio or a multi-use family space. Good design responds to those differences rather than forcing every client into the same footprint and finish.
Beyond design, a proper design-and-build partner coordinates the practical layers that many clients would rather not manage themselves. That can include planning support, technical drawings, structural consideration, groundwork preparation, manufacture, installation and internal fit-out. The value is not simply convenience. It is consistency. When one specialist team controls the project, decisions made early in the design phase are far more likely to carry through properly on site.
Why the full-service model matters
The appeal of a cheaper off-the-shelf structure is easy to understand. On paper, the price can look attractive. The challenge comes later, when the initial figure starts to expand through exclusions, compromises and site-specific problems.
Groundworks are a common example. Many buyers discover too late that the advertised building price does not include the work needed to prepare the base properly. The same goes for insulation upgrades, internal finishes, service connections or compliance-related changes. What begins as a bargain can become a pieced-together project with several contractors, unclear responsibility and uneven results.
A full-service timber frame company approaches the project as a building, not a kit. That means considering structure, longevity, thermal performance and finish from the outset. It also means taking responsibility for the way the building is delivered, rather than stepping back once the shell is sold.
For the client, that usually translates into fewer surprises and a better standard of outcome. It does not always mean the cheapest route. In many cases, it means the opposite. But for homeowners seeking a permanent, design-led addition to their property, lowest upfront cost is rarely the most useful measure.
Design quality is not just about appearance
When people think about bespoke design, they often picture cladding choices, glazing arrangements and interior finishes. Those elements matter, but design quality runs deeper than aesthetics.
A well-designed timber building should work with the site. Orientation, access, privacy, views, tree cover, neighbouring properties and changes in level all influence the right layout. A room flooded with summer light may need a different glazing balance from a snug annexe intended for year-round occupation. Ceiling heights, roof form and overhangs can change how spacious or sheltered a building feels.
There is also the question of how the space will age. A home office might later become guest accommodation. An annexe may need accessible detailing from the start. A good designer plans for real life rather than just a showroom image.
That is one reason catalogue-led sales often fall short for premium residential projects. Standardisation can help with speed, but it can also force awkward compromises. Bespoke design allows the building to respond to the property, the client and the intended use in a much more intelligent way.
Timber frame performance depends on what sits behind the finish
A building can look impressive in photographs and still be underwhelming in use. Timber frame construction is only as good as the specification, the detailing and the workmanship that support it.
Insulation performance is a clear example. If a structure is intended for regular use through all seasons, the thermal envelope matters enormously. Wall build-ups, roof insulation, floor construction, vapour control and airtightness all influence comfort and running costs. This is especially important for annexes and lodges that are expected to feel like proper living accommodation rather than upgraded sheds.
Material quality also matters. Certified timber sourcing is not just a sustainability badge. It speaks to consistency, accountability and standards in the supply chain. Structural confidence, weather resistance and long-term durability all rely on choosing the right materials and assembling them correctly.
Then there is compliance. If an annexe is being designed for residential use, standards such as BS3632 may become highly relevant depending on the project. That is not an area for guesswork. Homeowners need clear advice on what standard applies, what it means in practice, and how it affects the specification.
The case for in-house craftsmanship
One of the clearest signs of a serious specialist is how much of the work they carry out themselves. A company that designs, engineers and builds with its own installation team has a very different level of control from one that relies heavily on external crews.
That control shows up in small but important ways. Junctions are resolved more cleanly. Details agreed during design are less likely to be lost in translation. Quality expectations remain consistent because the same business is accountable for the finished result.
It also changes the client experience. Communication tends to be clearer when the people discussing the project understand how it will actually be built. If a site condition changes or a practical issue emerges, the response is usually quicker and better informed.
This does not mean every subcontractor arrangement is poor. Some projects inevitably involve specialist trades. But when the core timber build is handled in-house, there is a stronger line between design intent and delivered quality.
How to assess a design and build timber frame company
For a homeowner, the real question is not whether a company can produce a good-looking concept. It is whether they can deliver a permanent building to a high standard without the process becoming fragmented or uncertain.
Look closely at how they talk about the whole project. Do they discuss planning, regulations, engineering and groundwork with confidence, or only the visible finish? Ask whether the buildings are truly bespoke or adapted from a limited set of standard models. Find out who installs them and who remains accountable once work begins on site.
It is also worth asking how they approach structural design, insulation and intended use. A building used occasionally in summer has different requirements from one housing a family member year-round. If those differences are brushed aside, that is usually a warning sign.
Quality companies are rarely vague about standards. They can explain what they build, why they build it that way, and where the trade-offs sit. More glass may improve light but affect privacy or heat gain. A flatter roofline may sharpen the architecture but change drainage or ceiling design. Premium construction is not about pretending every choice is effortless. It is about managing those choices properly.
Why premium timber buildings hold their value
A well-executed timber annexe or garden building can add far more than extra square metres. It can improve how a property works day to day, support multi-generational living, create private workspace, or open up lifestyle options without the disruption of moving house.
That long-term value depends on the standard of the building. Cheap structures tend to date quickly. They can feel detached from the main property, underperform in colder months and demand ongoing remedial work. A properly designed and constructed timber frame building feels integrated, substantial and intentional.
This is the space where companies such as Stomhaus have built their reputation – not by selling generic garden buildings, but by delivering bespoke timber structures that are designed as lasting parts of the home environment.
The right design and build timber frame company should give you confidence before a single post is installed. Not through sales talk, but through clear thinking, proper standards and a level of craftsmanship you can see in both the process and the finished work.
If you are investing in a permanent timber building, choose the team that treats it like a serious piece of architecture. You will live with that decision for a long time.



