


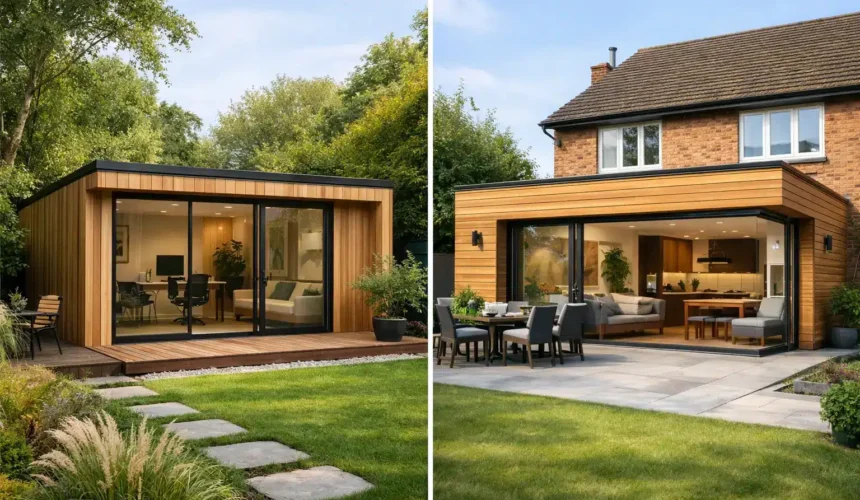
The kitchen table may have worked for a few weeks. It is less convincing when client calls compete with school bags, the washing machine and the evening meal. The garden office vs house extension decision is really about more than gaining square metres: it is about how you want work, family life and your property to function every day.
For many homeowners, a well-designed garden office creates the separation that working from home demands without asking the main house to carry another major construction project. An extension can be the right answer too, particularly where the new room needs to serve the whole household. The best choice comes down to use, site conditions, budget and the standard of finish you expect for the long term.
Garden Office vs House Extension: The Core Difference
A house extension expands the existing building. It may enlarge a kitchen, create a family room or add a study that remains fully connected to household life. This can be valuable where the additional space will be used by everyone, all day, and where access from the house is essential.
A garden office is a separate, purpose-built space. A short walk across the garden creates a meaningful boundary between home and work, even on a busy family property. At the end of the day, you can close the door, leave the desk behind and return to the house without work occupying the spare room or dining table.
That distinction affects everything from layout to build programme. An extension must integrate with the structure, services and appearance of the main house. A bespoke timber garden building can be positioned, sized and configured around the garden itself, preserving privacy, daylight and the outlook from both the house and office.
Start With How the Space Will Be Used
The strongest projects begin with an honest brief rather than a preferred building type. If you need one quiet workstation, a meeting table and storage, a garden office often provides exactly the right amount of dedicated space. It can also become a studio, consulting room, gym or creative workspace as your needs change.
An extension may make more sense if the room needs to be part of family circulation. For example, a larger kitchen-diner with a discreet desk area is better delivered as an extension than by moving the whole function into the garden. The same applies if accessibility needs mean the new space must connect directly to the home.
Think ahead, too. A professionally designed garden building should not be treated as a temporary shed with sockets. With high-performance insulation, quality glazing, considered ventilation and a proper heating strategy, it can be a comfortable all-year room. A larger structure may also be designed for wider residential uses, subject to the relevant permissions and building regulations.
Cost Is About Scope, Not Just Floor Area
Comparing a garden office with an extension solely by price per square metre can be misleading. Extensions often involve demolition, structural alterations, steelwork, drainage changes, matching external materials and making good to the existing house. They may also trigger wider renovations once rooms are opened up.
A garden office has its own costs: foundations, access, electrical supply, groundworks, glazing, insulation, internal finishes and landscaping must all be properly allowed for. Yet because it is a self-contained project, the scope can be clearer from the outset. There is less risk of uncovering hidden conditions inside an older home once work begins.
The cheapest route is rarely the best value. A lightly insulated garden room may look attractive on delivery day but become difficult to heat, too warm in summer and tired after a few winters. Likewise, a poorly specified extension can compromise the character of the house and create an expensive series of remedial decisions.
For a permanent workspace, invest in the fabric of the building first. Structural design, insulation, vapour control, external cladding, roof build-up, doors and windows determine how the space performs for decades. Decorative finishes can evolve later; poor construction is far harder to correct.
Planning, Building Regulations and Site Constraints
Planning is not a simple tick-box exercise. Some garden offices may fall within permitted development allowances, but that depends on the property, its location, previous works, dimensions, position, use and any local restrictions. Listed buildings, conservation areas and properties subject to planning conditions need especially careful consideration.
An extension also has potential permitted development routes, but it can affect neighbours, boundaries, overlooking, drainage and the architectural balance of the home. If the proposal exceeds those rights, a planning application may be required.
Building regulations are a separate question from planning. A detached garden building used as a genuine office may be treated differently from accommodation intended for sleeping or independent residential living. The intended use matters. So do its size, distance from boundaries, services and construction. This is why an experienced design-and-build specialist will establish the brief and compliance route early, rather than offering assumptions based on a standard model.
The site itself can decide the issue. A narrow side passage may make access for an extension difficult. Mature trees, slopes, drains and uneven ground can shape where a garden building sits and what foundations it needs. Conversely, a very small garden may not have enough room to add an office without undermining the outdoor space you value.
Build Time and Disruption at Home
A house extension changes the rhythm of the home while it is being built. Depending on the work, there may be noise, dust, temporary loss of a kitchen or living area, and regular trades passing through the property. For some families this is manageable. For those working from home or caring for young children, it can be a considerable strain.
A garden office keeps much of the construction activity outside the house. There will still be groundworks, deliveries, noise and service connections, but the main home can remain more usable throughout. A well-managed programme, clear access plan and one accountable team make a noticeable difference to the experience.
This is also where bespoke construction earns its place. A building designed around your site can account for access, levels, orientation and the route of electrical services before construction begins. That preparation protects both the programme and the finished result.
Design Quality and Property Appeal
Neither option automatically adds value. What matters is whether the new space improves the way the property works and looks. A thoughtful extension can transform a constrained layout and make a house more attractive to future buyers. A high-quality garden office can provide a feature that many buyers now actively seek: a quiet, independent place to work, create or exercise.
The difference between an asset and an afterthought is design discipline. The building should sit comfortably in its setting, frame good views and respect neighbouring properties. Inside, ceiling height, daylight, acoustics, storage and desk positioning matter as much as the external cladding.
Timber is particularly compelling for garden settings when it is properly specified and built. Its warmth and natural character can complement both contemporary and traditional homes, while a Scandinavian-inspired fabric-first approach delivers the thermal performance expected from a year-round workspace. Responsibly sourced FSC and PEFC certified timber adds another layer of confidence for owners who care about materials as well as appearance.
When a Garden Office Is Usually the Better Choice
Choose a garden office when the priority is focused work, a clear work-life boundary and a contained construction project. It is especially effective for professionals who need a client-ready setting, creatives who need uninterrupted concentration, or households where every room in the main house is already working hard.
It is also the stronger choice when you want a space with its own identity. Rather than squeezing a desk into a new family room, you can create a building tailored to the way you work: generous glazing without screen glare, integrated storage, acoustic treatment, a compact WC where appropriate, and materials that feel composed rather than improvised.
When a House Extension Deserves Serious Consideration
Choose an extension when the new room must be woven into daily family life. If you are already planning a kitchen renovation, need a larger communal room or require step-free internal access, extending the home may offer the most coherent result.
It can also be sensible where the garden is modest or the property has limited space for a separate building. In these cases, preserving outdoor amenity may matter more than creating a physical divide between work and home.
The key is not to force one solution to do another’s job. An extension built solely to house a desk can be an expensive way to solve a problem that a carefully designed garden office addresses more elegantly. Equally, an office in the garden will not replace the extra family living space an overcrowded house genuinely needs.
A lasting decision starts with a site visit, a clear brief and a realistic view of how the space will be used five or ten years from now. Stomhaus approaches that process as a complete building project, from design and planning support through groundworks, construction and fit-out, because the details behind the walls are what allow a garden workspace to feel permanent. Choose the option that gives your household room to work better now, while still making the property a more considered place to live.



