


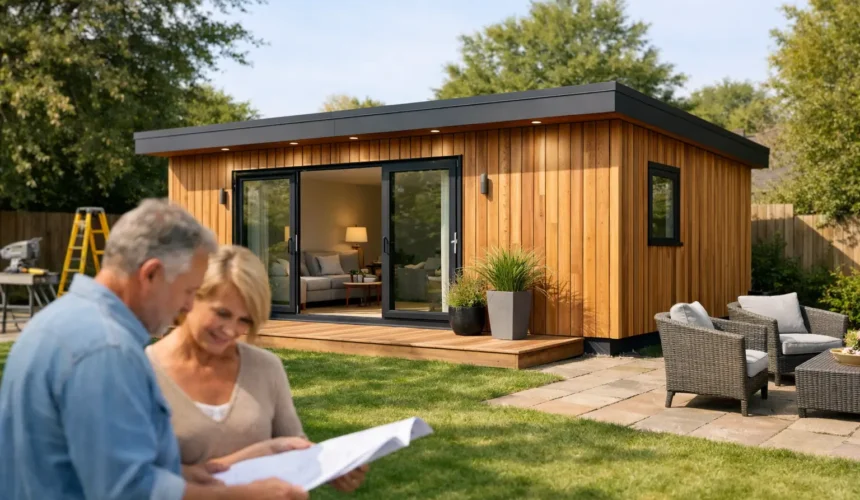
If you’re researching how to build a granny annexe, you’re probably not looking for a garden room with a kettle and a sofa bed. You’re planning a real living space – one that gives a parent or relative privacy, comfort and independence, while keeping them close to home. That changes the brief completely. A true annexe needs to perform like a proper dwelling, not a summerhouse dressed up as one.
That is where many projects go off course. The early sketches can feel straightforward, but once you factor in planning, Building Regulations, drainage, insulation, accessibility and long-term use, the difference between a basic outbuilding and a permanent annexe becomes very clear. Getting it right means thinking like a homeowner and a builder at the same time.
How to build a granny annexe starts with the brief
Before anyone talks about cladding, rooflines or glazing, define exactly who the annexe is for and how it will be used. A granny annexe for an active parent in their sixties will be designed differently from one intended for someone with reduced mobility or future care needs. The smartest projects are the ones that look beyond immediate requirements.
Start with day-to-day living. Will the occupant need a full kitchen, a level-access shower, wider doorways, additional storage or space for a carer to stay occasionally? Is the aim complete independence, or a more connected setup close to the main house? These decisions affect the footprint, layout and services from the outset.
This is also the stage to be honest about quality expectations. If you want a building that feels warm in January, quiet in bad weather and solid after many years of use, the construction standard matters. A permanent annexe should be designed as a residential building, with proper thermal performance, structural engineering and detailing that supports year-round occupation.
Choosing the right location on your plot
Where the annexe sits can make or break the project. It needs to feel private and practical without becoming disconnected from the main home. Access is usually the first test. Can residents move safely between the annexe and house in poor weather? Is there enough room for emergency access, deliveries and future maintenance?
Orientation matters too. Good natural light improves comfort, but extensive glazing in the wrong place can lead to overheating or reduced privacy. Neighbouring boundaries, overlooking and garden levels all need careful thought. A tight plot may still work, but it usually requires better design discipline.
Ground conditions should never be an afterthought. Sloping land, mature trees, existing drains and restricted access for machinery can all influence foundation design and project cost. This is one reason experienced design-and-build firms carry out proper site assessment early, rather than pricing from a sketch and adjusting later.
Planning permission and legal considerations
When people ask how to build a granny annexe, they often mean one question in particular – do I need planning permission? In many cases, yes, because an annexe is intended for residential use rather than incidental garden use. The exact answer depends on the site, the scale of the building and how the local authority interprets the proposal.
A granny annexe is not the same as a simple outbuilding under permitted development. Once you introduce sleeping, bathing, cooking and independent living, the planning position becomes more nuanced. Some annexes are approved as ancillary accommodation tied to the main dwelling, meaning they cannot be sold separately as an independent house.
That distinction matters. It shapes design, access, parking and how the annexe relates to the principal residence. It is also why generic off-the-shelf advice can be misleading. Local planning policies vary, and successful applications usually depend on how clearly the scheme is presented and justified.
Building Regulations are equally important. A proper annexe must comply with structural, thermal, fire, ventilation and drainage standards. If the building is intended for residential occupation, you should expect scrutiny around energy performance and safety. Premium providers build with this in mind from day one, rather than treating compliance as a paper exercise.
Designing for comfort, dignity and long-term value
The best annexes do not feel like compromises. They feel calm, well-proportioned and easy to live in. Good design is not about making a small building look clever. It is about making every square metre work harder without feeling tight or temporary.
That usually means prioritising one generous open-plan living area, a well-resolved bedroom, a bathroom designed for safe movement and enough built-in storage to avoid clutter. Ceiling height, window placement and connection to a private outdoor area can transform how spacious the building feels.
Future-proofing is worth serious thought. Even if full accessibility is not needed now, a step-free threshold, a shower instead of a bath and sensible circulation widths can make the annexe more useful over time. These choices protect the building’s value and reduce the risk of expensive alterations later.
Materials also carry weight here. High-quality timber frame construction, designed and engineered correctly, offers excellent insulation performance, speed of build and architectural flexibility. But not all timber buildings are equal. The detailing, build-up and installation quality determine whether the annexe feels premium and permanent or simply lightweight.
How to build a granny annexe that performs like a home
A residential annexe should be built to residential standards. That sounds obvious, but the market includes plenty of products that look attractive in brochures while falling short in real-world performance. If the building will be occupied throughout the year, insulation, airtightness, ventilation and moisture control all need to work together.
This is where a properly engineered timber frame system comes into its own. Scandinavian-inspired construction methods are valued for a reason – they are built around thermal efficiency, structural precision and longevity in challenging climates. For annexes, that means a warmer, quieter and more energy-efficient building with fewer compromises hidden behind the finishes.
Ask difficult questions about the specification. What is the wall build-up? What standard is the annexe designed to meet? How is the roof insulated? Who installs it? Is the structure intended for permanent use, and can the provider demonstrate compliance with recognised residential standards such as BS3632 where relevant?
The answers tell you whether you are buying a serious building or a dressed-up outbuilding. At the premium end of the market, the difference is obvious in the foundations, the shell, the joinery, the services and the finish. It is also obvious five winters later.
Budgeting properly from the start
The cost of a granny annexe depends on size, specification, site conditions and how much of the process is being professionally managed. A small, simple annexe on an easy site will cost less than a larger bespoke building with extensive glazing, premium finishes and complex groundworks. That part is straightforward.
What catches people out are the items omitted from headline prices. Groundworks, drainage connections, planning support, utility runs, kitchens, bathrooms and final fit-out can represent a substantial share of the total budget. So can access constraints if machinery cannot reach the build area easily.
A full-service route often costs more upfront than buying a shell, but it can save money and stress across the project. When design, engineering, compliance, groundworks and installation are handled under one roof, there is less room for miscommunication and fewer weak points between trades. That is often the difference between a smooth build and a drawn-out one.
Why the build team matters as much as the design
Even an excellent design can be let down by poor execution. Annexes are compact buildings, which means mistakes show up quickly. A badly formed threshold, weak airtightness detailing or rushed bathroom installation can undermine comfort and durability from the first year.
That is why experienced in-house installation teams matter. They understand the system they are building, they work to a consistent standard and they are accountable for the final result. For homeowners investing in a permanent space for a family member, that reassurance is not a luxury. It is part of the brief.
A bespoke provider such as Stomhaus approaches an annexe as a complete residential project, not a catalogue sale. That means the design, planning support, structural thinking and on-site delivery are aligned from the beginning. For clients who care about build quality, compliance and architectural finish, that joined-up approach is often the safer route.
The right way to approach the project
If you want to know how to build a granny annexe well, the answer is not to start with price per square metre or a standard floorplan. Start with the person who will live there, the standard the building needs to achieve and the level of professional input required to get it built properly.
A granny annexe is a long-term addition to your home and to your family’s way of living. Treat it like a permanent piece of architecture, because that is exactly what it should be. If the design is thoughtful and the construction standard is high, it will do more than solve a space problem – it will give someone close to you a place that feels secure, independent and genuinely their own.
Build for that outcome, and the rest of the decisions become much clearer.



