


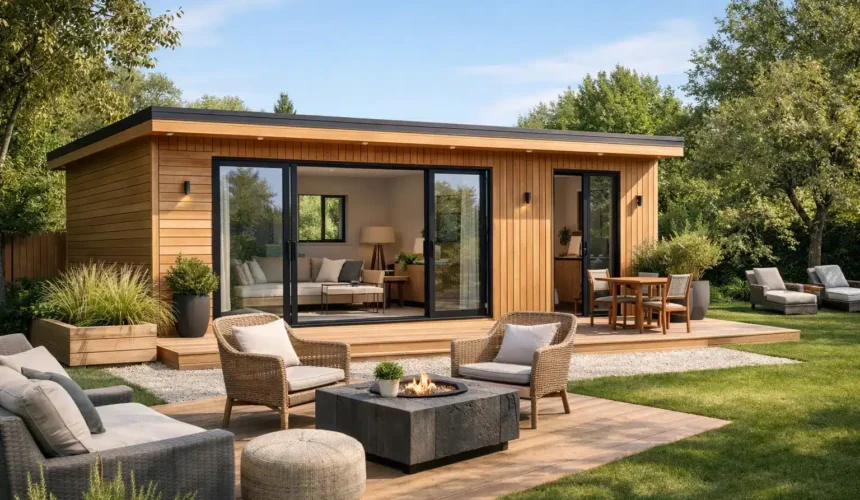
A garden lodge should feel like a natural extension of the way you live, not a compromise placed at the bottom of the garden. Whether it is intended for a parent, grown-up child, guests, work or quiet weekends, the best schemes provide genuine comfort, privacy and permanence in a modest footprint.
That distinction matters. A lightweight summerhouse may be suitable for occasional use, but garden lodges designed for year-round living demand a different standard of thinking. Structure, insulation, ventilation, foundations, services and regulatory requirements all need to work together from the outset.
What Garden Lodges Need to Do
The word ‘lodge’ can cover a wide range of buildings. For one household, it may mean a self-contained annexe for an elderly relative, close enough for support while preserving independence. For another, it may be a private guest suite, a garden studio with a shower room, or a calm retreat that changes purpose as family life changes.
The brief should lead the design. Start with how the space will be used on an ordinary Tuesday in February, not just on a sunny afternoon in July. Will someone sleep there every night? Does it need a kitchen, accessible shower room or laundry provision? Is a separate entrance important? How will it be heated, and who needs to use it comfortably?
These answers determine more than the floor plan. They influence the wall build-up, glazing specification, electrical layout, drainage route and level of finish. A properly considered lodge can offer the freedom of independent living while remaining part of the main home. A poorly specified one can become costly to heat, difficult to maintain and frustratingly limited.
A Permanent Building, Not a Garden Shortcut
The main difference between a premium lodge and an off-the-shelf garden room is rarely visible in one photograph. It sits in the engineering, materials and construction sequence behind the finished cladding.
A permanent timber-frame building needs a well-designed foundation suited to the ground conditions and the proposed use. It needs a structure capable of carrying roof loads and resisting weather over decades. It needs insulation and airtightness that support comfortable all-season use, alongside controlled ventilation to manage moisture and indoor air quality.
Timber is an exceptional material for this work when it is properly specified and protected. It offers warmth, architectural character and a lower-carbon material choice than many conventional alternatives. Yet timber construction is not simply about choosing attractive cladding. The detail around membranes, cavities, flashings, windows and roof junctions is what protects the fabric of the building.
This is where tailored design earns its place. The orientation of glazing can capture a garden view and daylight, but too much south or west-facing glass without shading may make a compact lodge uncomfortable in summer. A dramatic roof form can give a room presence, but it must also suit drainage, planning considerations and the setting of the main house. Good design is not decoration applied at the end. It is a series of informed decisions that make the building work better.
Start With the Site, Not a Catalogue Plan
Every garden brings its own constraints and opportunities. Mature trees, neighbouring windows, changes in level, narrow access and existing services can all shape what is possible. A building that looks perfect on a flat, open plot may require substantial adaptation on a sloping site with limited access.
The relationship with the main house is equally important. For an annexe, the route between the two buildings should feel safe and practical throughout the year, including after dark and in poor weather. For a working studio, you may want a stronger separation between home and work, with a dedicated path and a view that helps the building feel distinct.
Consider privacy from both directions. Thoughtful window placement can frame the garden without overlooking neighbours or leaving the occupant exposed to the house. External lighting, planting, terraces and steps should be treated as part of the project rather than afterthoughts. A lodge may occupy a small area, but its setting has a major effect on how it feels.
Planning and Compliance Need Early Attention
Planning is often the question homeowners ask first, and rightly so. The answer depends on the site, the size and position of the building, its intended use, local planning policy and whether the property has particular restrictions, such as listed status or a conservation area designation.
Some garden buildings can fall within permitted development rules, but a lodge used as independent accommodation requires careful assessment. Sleeping accommodation, kitchens, bathrooms and the degree of day-to-day reliance on the building can all affect the planning position. It is unwise to assume that a structure described as a ‘garden room’ will be treated that way if its actual use is closer to a dwelling or annexe.
Building Regulations are a separate consideration. A habitable garden lodge may need to meet standards covering structural safety, fire safety, insulation, ventilation, drainage and electrical work. Where the intention is residential annexe accommodation, a BS3632-compliant solution can provide an appropriate benchmark for quality and suitability.
The right approach is not to make planning sound simple when it is not. It is to investigate early, design with the requirements in mind and coordinate the information needed for a confident application or compliance route. This avoids the expensive cycle of redesigning a building after key decisions have already been made.
Design for Comfort Beyond the First Year
A lodge should perform as well in a cold spell as it does on handover day. That means looking beyond visible finishes and asking practical questions about thermal performance, heating and maintenance.
High-quality insulation, well-fitted windows and doors, and a carefully constructed envelope reduce heat loss and help maintain an even internal temperature. The heating choice should suit the size of the building, how frequently it will be occupied and the available services. Electric heating can be effective for some uses, while underfloor heating may offer a clean, comfortable solution where the design and budget support it.
Ventilation deserves the same attention. Bathrooms and kitchens create moisture, while a tightly built structure needs managed fresh air. The aim is a healthy, comfortable interior without condensation risk. These are technical details, but they have an immediate impact on the person using the space each day.
Internally, choose finishes that match the building’s role. A guest lodge may benefit from durable flooring, generous storage and a properly specified bathroom. An annexe for a family member may need wider circulation space, level thresholds and future-proofed accessibility. A design-led lodge can still be highly practical. In fact, the most refined interiors usually are.
Why Turnkey Delivery Changes the Experience
A lodge project involves more than erecting a timber frame. There may be surveys, planning support, groundworks, drainage, electrical supply, plumbing, external works and interior fit-out to coordinate. Appointing separate trades can work, but it places the homeowner in the role of project manager and can blur responsibility when problems arise.
A full design-and-build service creates a clearer route. The same team can develop the brief, assess the site, prepare a buildable design and coordinate the work from foundations to final finishes. It also means that choices made at design stage are informed by how the building will actually be constructed.
For a significant investment, accountability matters. Stomhaus combines bespoke Scandinavian timber construction with in-house craftsmanship and a managed delivery process, helping clients create buildings that are designed around their property rather than forced into a standard format.
Make the Lodge Adaptable
The strongest long-term case for a garden lodge is flexibility. Family needs change. A home office can become a guest suite; a guest suite can support a relative; an annexe can later become a hobby room, gym or place for quiet work.
Build that adaptability into the brief. Provide sensible storage, enough electrical capacity, good sound insulation where appropriate and a layout that does not rely on one narrow use. If a bathroom or kitchenette is included, ensure the space still feels balanced rather than overfilled.
It is also worth considering the visual lifespan of the building. Materials should weather with dignity, and the form should complement the house and garden rather than chase a short-lived trend. A carefully detailed timber lodge can add real architectural value to a property because it feels intentional, useful and built to last.
The right garden lodge is not defined by its square footage. It is defined by the confidence it gives you: a warm room on a winter morning, a private place for family, and a building that continues to earn its place in the garden year after year.



