


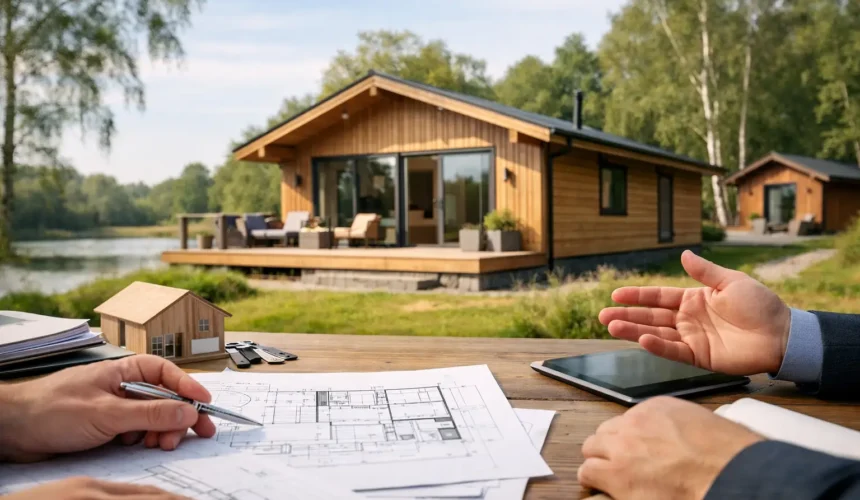
A timber lodge can look deceptively simple on paper. In reality, timber lodge planning permission often turns on one question – what is the building actually for? A garden retreat used now and then is judged very differently from a lodge designed for full-time living, guest accommodation or a home business. Get that distinction wrong at the start, and a well-designed project can become slower, costlier and harder to approve.
That is why planning should never be treated as an afterthought. For homeowners investing in a permanent, design-led timber building, the smartest route is to shape the lodge around how it will genuinely be used, then align the design, siting and specification with the planning framework from day one.
When does timber lodge planning permission apply?
In broad terms, timber lodge planning permission may be required if the structure is intended as separate living accommodation, if it falls outside permitted development limits, or if the site has planning constraints that remove normal household rights. The detail matters, and this is where many people run into trouble.
A timber lodge used as an annexe for a family member, for example, will usually be treated very differently from a casual garden room. Even if the building sits within the boundary of the main house, the presence of sleeping, bathroom and kitchen facilities can change how planners assess it. The more independent the lodge appears, the more likely it is to need a formal application.
By contrast, some smaller timber buildings can fall within permitted development, which means planning permission is not always required. But permitted development is not a free pass. Height, position, footprint, use and proximity to boundaries all come into play, and local conditions can override the national baseline.
Permitted development or full planning permission?
This is usually the first real decision point. If a timber lodge is effectively a high-quality garden building for incidental use – perhaps a studio, gym, office or leisure space linked to the house – it may be possible to proceed under permitted development, provided the design stays within the relevant limits.
The key word there is incidental. A building that supports the enjoyment of the main home is one thing. A building that functions as a self-contained dwelling is something else entirely. Once a lodge starts behaving like an independent residence, planning permission is normally required.
That distinction is not just about whether there is a bed inside. Planners will consider the whole arrangement: access, utilities, parking, privacy, relationship to the house and whether someone could realistically live there independently. A beautifully built lodge with full insulation, a shower room and kitchenette is not a problem in itself, but those features need to match the planning strategy.
For clients creating accommodation for elderly parents, adult children or long-term guests, honesty about intended use is essential. Trying to position an annexe as a simple garden room rarely ends well. A strong application, backed by a clear design rationale, is the better route.
The main factors planners will look at
Use of the lodge
Use is usually the deciding factor. Is the building incidental to the main dwelling, ancillary accommodation tied to the house, or an entirely separate unit? Those categories can sound similar, but they carry very different planning implications.
An ancillary annexe may support family living and still require permission, while a separate dwelling raises a much higher planning bar. Holiday use, short-term letting and commercial use can add another layer of complexity.
Size, height and scale
A lodge should feel proportionate to the plot and the house it serves. If it dominates the garden, sits too close to boundaries or appears visually overbearing, resistance becomes more likely. Even where planning policy is supportive, poor scale can weaken a proposal.
This is where bespoke design makes a difference. Good planning is not just about shrinking a building until it fits. It is about balancing internal function, external appearance and site context so the lodge feels properly resolved.
Position on the plot
Where the lodge sits can be as important as what it looks like. Rear garden locations are often easier than forward positions, but each site has its own constraints. Overlooking, loss of light, access routes and the relationship to neighbouring properties all affect the outcome.
A lodge tucked neatly into a private part of the site may be far more acceptable than the same building placed in a visually prominent corner.
Design and materials
Timber buildings are not judged purely on material choice, but quality of design absolutely matters. A lodge that looks temporary, generic or poorly related to the setting can trigger concerns, especially in sensitive locations. A well-composed building with considered proportions, strong detailing and a permanent construction standard tends to be received far more positively.
This is one reason premium Scandinavian-style timber construction performs well in planning terms. When the design is disciplined and the specification is clearly permanent, the building reads as an asset to the property rather than an improvised add-on.
Sites where planning gets more complex
Some plots need extra care from the outset. If your property is in a conservation area, Area of Outstanding Natural Beauty, National Park, Green Belt or subject to local planning restrictions, timber lodge planning permission becomes more nuanced. Permitted development rights may be reduced or removed, and visual impact tends to be scrutinised more closely.
Listed buildings bring another level of sensitivity, even if the lodge itself is not attached to the historic structure. The setting of the principal building can carry significant weight.
Green Belt is a good example of why blanket advice rarely works. Some forms of ancillary development may be possible, but scale, openness and impact on the site are key. A successful proposal in one location may not translate neatly to another.
Why annexes need particular care
Many of the most valuable timber lodge projects are annexes. They create flexible living space, support multi-generational households and can add long-term usability to a property. But annexes sit in a planning grey area that needs proper handling.
Local authorities will often want assurance that the annexe remains tied to the main dwelling rather than becoming a new, separate home. That can affect layout, parking, utility arrangements and even how the application is described. In some cases, occupancy conditions are imposed to control use.
This does not make annexes a poor idea – far from it. It simply means the planning case should be built around the real family need and the way the lodge supports the main house. A strong scheme shows necessity, proportionality and design quality in equal measure.
Common mistakes that delay approval
The biggest mistake is assuming all timber buildings are treated like sheds. They are not. The more sophisticated and habitable the structure becomes, the more likely planning officers are to look beyond the label and focus on substance.
Another frequent problem is designing first and checking later. If the footprint, ridge height or intended use are already fixed before planning review, there may be limited room to adapt. A lodge can be beautifully engineered and still be wrong for the planning context.
Poor drawings, vague descriptions of use and generic supporting information also weaken applications. Homeowners making a serious investment should expect a serious planning approach in return. That means clear site analysis, coherent design reasoning and documentation that reflects a permanent, high-quality build.
How to improve your chances of success
The most effective applications start with realism. Be clear about whether the lodge is a garden building, annexe, guest accommodation or something more independent. The design should then support that position rather than contradict it.
It also helps to think like a planner for a moment. Will the lodge appear subordinate to the main house? Will neighbours feel overlooked? Does the building sit comfortably within the plot? Is the architecture calm, purposeful and appropriate to the setting? Good answers to those questions tend to lead to stronger outcomes.
Professional input is especially valuable where the project is bespoke, permanent and intended for residential-quality use. A design-and-build specialist with regulatory knowledge can often identify issues early, before they become planning objections or expensive redesigns. For that reason, many homeowners choose a provider such as Stomhaus not simply for the build quality, but for the joined-up thinking from concept through to approval and construction.
Timber lodge planning permission is not one-size-fits-all
There is no honest shortcut here. Timber lodge planning permission depends on the building, the site, the proposed use and the local authority’s policies. Two lodges of similar size can be treated very differently if one is a garden office and the other is intended as independent living accommodation.
That uncertainty is not a reason to lower your ambitions. It is a reason to approach the project properly. The best timber lodges are designed as permanent additions to a home, with the planning strategy, architecture and construction standard all working together.
If you start with a clear brief and a design team that understands both craftsmanship and compliance, the process becomes far more straightforward. And that is usually the point where a timber lodge stops being a planning risk on paper and starts becoming a genuinely valuable part of how you live.



