


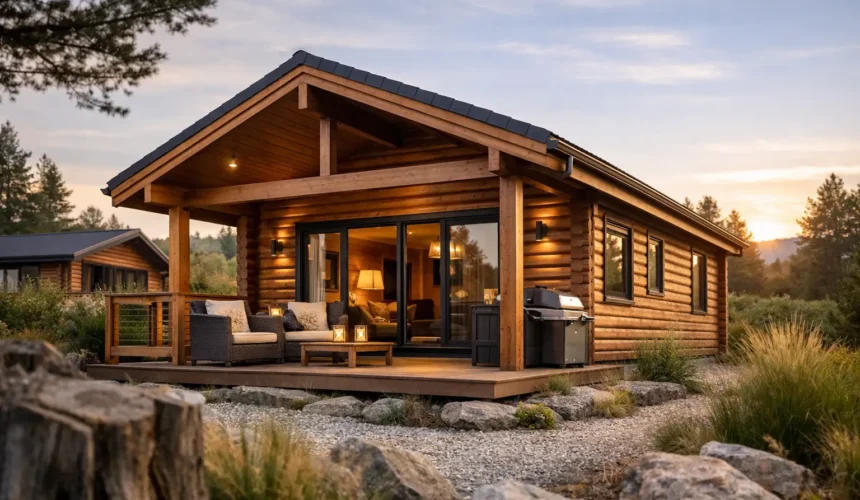
A timber lodge should not be viewed as a short-term garden purchase. When it is properly designed, engineered and maintained, it can provide comfortable, dependable living space for decades. So, how long do timber lodges last? A well-built, residential-quality lodge can reasonably be expected to last 40 to 60 years or more, while exceptional structures that are cared for properly may remain in service for far longer.
The variation is significant because not every timber building is made for the same job. A lightweight summerhouse, a self-assembly cabin and a fully insulated annexe may all be called a ‘lodge’, yet their foundations, wall build-ups, timber specification and expected lifespan can be entirely different. The detail behind the build matters more than the label on the brochure.
How Long Do Timber Lodges Last in Real Terms?
For a timber lodge intended for year-round use, the right benchmark is a permanent building rather than a seasonal garden room. High-quality Scandinavian timber, a properly engineered substructure, effective insulation and controlled ventilation create the conditions for a long life.
As a broad guide, a low-cost or lightly built timber cabin may need substantial repair or replacement within 15 to 25 years, particularly if it sits on poor foundations or receives little maintenance. A bespoke lodge constructed with premium materials and residential standards in mind should comfortably exceed this. With appropriate upkeep, 50 years is an achievable expectation, not an optimistic sales line.
Timber itself is not the weak point many people assume it to be. Historic timber-framed buildings across Britain demonstrate how durable wood can be when it is kept dry and allowed to breathe. The real enemies are persistent moisture, inadequate detailing and neglected maintenance. A lodge that manages water well will usually age far better than one made from nominally tougher materials but built with little thought for drainage or ventilation.
The Build Specification Sets the Lifespan
A long-lasting lodge begins below ground. Foundations need to suit the ground conditions, building loads and intended use. A stable, accurately installed base prevents movement that can strain windows, doors, cladding and internal finishes. It also keeps the building clear of standing water and splashback, both of which can shorten the life of timber elements.
Above the base, the structural frame should be designed rather than simply assembled. Properly graded timber, sound connections and calculated load paths give the lodge the strength to handle wind, snow loading and everyday use over many years. This is particularly relevant for larger annexes, buildings with vaulted ceilings or wide glazed openings, where engineering cannot be an afterthought.
The wall and roof build-up matters just as much. Insulation is often discussed in terms of warmth and energy bills, but it also supports durability. A well-designed insulated envelope limits condensation risk within the structure, helping timber remain dry. Vapour control layers, breathable membranes and a ventilated cavity must work together. Get this wrong and moisture can be trapped where it cannot be seen until damage is already underway.
Roofing deserves particular attention. Most premature failures begin at the top of a building, through ageing roof coverings, poorly finished penetrations or inadequate gutters. A durable roof specification, correctly formed flashings and clear rainwater routes protect everything below them. The same principle applies to windows and doors: quality units installed with careful seals and head flashings will perform better as the building settles and seasons.
Timber Quality and External Protection
Not all timber cladding performs in the same way. Species, grade, profile, treatment and installation all influence how it weathers. Scandinavian slow-grown timber is valued for its stability and consistent grain, while thermally modified or carefully treated cladding can offer improved resistance to moisture and biological decay.
There is also a design decision to make. Some homeowners prefer a finished, painted or stained façade that is refreshed periodically to retain a particular colour. Others choose timber intended to silver naturally over time. Both approaches can work beautifully, but they need different expectations. Natural weathering is not neglect, provided the timber, fixings and detailing were selected for it. Conversely, a coated finish needs planned care before it begins to peel or expose vulnerable areas.
The best lodge designs keep vulnerable timber away from the harshest conditions. Generous roof overhangs reduce direct rain on walls. Drip details stop water tracking back towards the building. Adequate clearance above the ground prevents the lower cladding from repeatedly absorbing moisture. These details may be subtle, but they are part of The Stomhaus Standard: build for the British climate, not just for the day the photographs are taken.
Maintenance Is Protection, Not a Burden
A quality timber lodge does require maintenance, but it should be sensible and predictable rather than demanding. Think of it in the same way as caring for a well-built home: small checks carried out early prevent expensive intervention later.
An annual inspection is usually enough to identify the issues that matter. Look for blocked gutters, overflowing downpipes, damaged sealant, loose fixings, signs of water staining and vegetation growing too close to the walls. Keep soil, decking and stored items from bridging the gap beneath cladding, and ensure air can circulate around the building.
External finishes should be maintained in line with the product specification and the building’s exposure. A sheltered lodge may hold its finish for longer than one facing prevailing wind and rain on an open site. South-facing elevations can also experience more UV exposure. Recoating at the right time is considerably easier than recovering a badly weathered surface.
Inside, watch for changes rather than waiting for obvious defects. Condensation on glazing, a persistent musty smell or unexplained marks on a ceiling are prompts to investigate ventilation, heating habits or a possible leak. Modern insulated lodges are comfortable because they are more airtight than basic cabins, so deliberate ventilation is essential when the building is occupied.
Climate, Location and Use All Play a Part
Two identical timber lodges can age differently. A coastal property may expose cladding and metal fixings to salt-laden air. A wooded plot can hold dampness and shed leaves into gutters. An exposed rural site may face stronger winds and driving rain, while a heavily shaded garden can take longer to dry after wet weather.
How the lodge is used also affects its condition. A heated annexe occupied throughout the year will need a well-managed thermal envelope, reliable extract ventilation in kitchens and shower rooms, and regular servicing of its systems. A garden studio used only a few days a week has different demands, although it still benefits from background heating and ventilation in colder months.
This is why a site survey and a tailored design process are valuable. A building should respond to its orientation, surrounding trees, access, drainage and intended use. Selecting the same standard package for every plot may look efficient, but it can create avoidable durability problems later.
Choosing a Lodge Built for the Long Term
The most useful question is not simply ‘what is the lifespan?’. It is ‘what has been designed into this building to protect that lifespan?’ Ask how the foundation approach is chosen, what sits behind the cladding, how condensation is controlled and how rainwater is managed. Request clarity on timber sourcing, structural engineering, insulation performance and the maintenance expected of you.
For an annexe or independent living space, it is also worth considering standards appropriate to residential occupation. BS3632-compliant solutions are designed around the practical demands of permanent use, including thermal performance and construction quality. That is a very different proposition from adapting a summer cabin after installation.
A bespoke lodge costs more than a flat-pack alternative because it is not simply a larger shed. It is a considered building system, designed around people, place and longevity. When the frame is sound, the envelope is properly detailed and maintenance is planned from the outset, a timber lodge can become one of the most enduring and enjoyable parts of a property – a space that earns its place year after year.



