


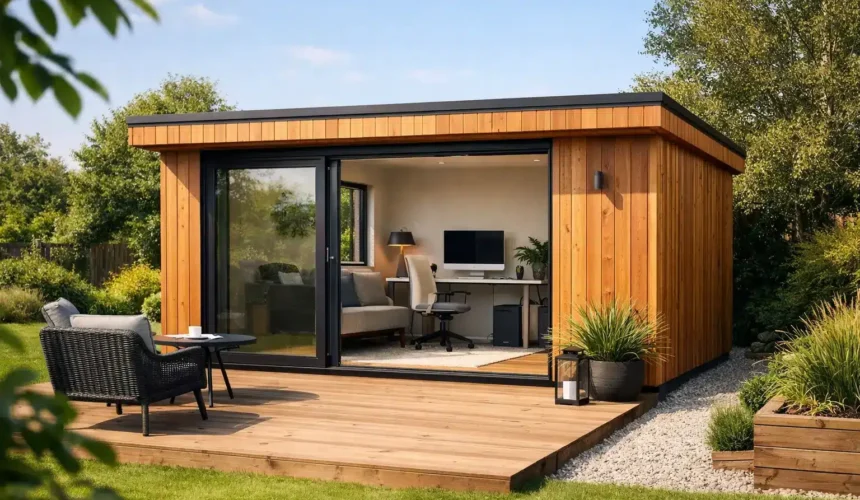
A garden office that looks smart in July but feels cold, damp or noisy by November is not a serious workspace. If you are considering an insulated garden office UK homeowners can use every day, the real question is not whether it has insulation. It is whether the whole building has been designed and constructed to perform properly through British weather, year after year.
That distinction matters more than most buyers expect. Many garden rooms are sold on appearance first and specification second. Clean cladding lines, bi-fold doors and attractive interiors are easy to market. What is harder to see at a glance is how the floor is built, what happens inside the wall build-up, how thermal bridging is controlled, whether the roof can cope with winter moisture, and how comfortably the building will hold temperature without expensive heating.
What makes an insulated garden office in the UK genuinely usable?
A properly insulated garden office should feel like an extension of the house in day-to-day use. It should warm up quickly, retain heat well, stay comfortable underfoot, and avoid that hollow, temporary feel common in lighter garden buildings. In practical terms, that comes down to the entire building envelope rather than one line in a brochure saying insulated walls.
Good insulation starts with the structure itself. Timber frame construction, when designed and assembled correctly, creates a precise and efficient shell that can accommodate substantial insulation within the floor, walls and roof. But insulation on its own is not enough. Airtightness, vapour control, ventilation strategy and the quality of installation all affect the result. A building with decent insulation but poor detailing may still suffer from draughts, condensation risks and uneven temperatures.
This is one reason premium bespoke buildings tend to outperform off-the-shelf models. They are designed as complete structures, not as sheds with upgraded lining. That difference shows up in winter mornings, on video calls, and in your heating bills.
Why specification matters more than sales language
The phrase insulated garden office UK covers a wide spread of products. At one end, there are basic summer-use buildings with thin insulation upgrades. At the other, there are permanent, design-led timber buildings engineered for all-season occupation. Both may be marketed with similar words, but they are not equivalent.
A serious specification usually includes well-insulated floor, wall and roof zones, quality timber framing, breathable and moisture-conscious construction layers, and high-performance doors and windows. Double glazing is common, but the frame quality and installation details matter just as much as the glazing unit itself. Weak points around openings often account for heat loss and discomfort.
The floor deserves particular attention. In many budget structures, floor insulation is limited or poorly protected from cold air movement beneath the building. That leads to a room that may look refined but never quite feels warm. In a well-built office, the floor forms part of a balanced thermal envelope, so the space feels stable and comfortable throughout the day.
Roof design is another area where corners are often cut. Because warm air rises, insufficient roof insulation can quickly undermine overall performance. In the UK climate, roof build-up and moisture management are not minor technical points. They are central to the building’s longevity.
Comfort is not just about heat
When homeowners picture an insulated garden office, they usually think about staying warm in winter. Fair enough. But the best buildings are also designed to remain pleasant in summer, to resist external noise, and to create an environment where you can work without distraction.
Thermal performance works both ways. A well-insulated building slows heat gain as well as heat loss, which helps prevent the office from becoming stuffy during hot spells. Orientation, glazing design and shading also come into play. Large south-facing glazing can be beautiful, but if it is not handled carefully it can leave the room overheating by mid-afternoon.
Acoustic comfort is often overlooked. If your office sits near a road, a neighbour’s patio, or a family garden in full use, insulation and construction density can make a noticeable difference to noise levels. A workspace should support concentration, not just provide separation from the house.
Then there is air quality. A properly designed building needs controlled ventilation as well as insulation. Too much uncontrolled air leakage wastes energy. Too little fresh air can make the room stale. The right balance creates a workspace that feels calm, dry and healthy.
Design choices that affect daily use
An insulated garden office UK buyers are happy with long term is rarely defined by square metreage alone. Layout, natural light, storage, and interior finish all shape how useful the space becomes once the novelty wears off.
If you spend full working days there, think beyond the desk position. Do you need room for a meeting table, integrated storage, a sofa for reading, or a WC nearby? Will the office double as a studio, consultation room or guest overflow space? The more precisely the building fits your routine, the better the return on investment.
This is where bespoke design has a clear advantage. Instead of forcing your needs into a standard box, the building can be planned around your plot, sightlines, access and intended use. Ceiling height, glazing placement, external finishes and internal fit-out all contribute to whether the office feels premium and permanent or merely separate.
An office should also sit well within the garden. Done properly, it improves the setting rather than competing with it. Good proportions, quality cladding and thoughtful positioning help the structure feel like part of the property, not an afterthought parked at the back fence.
Planning, building regulations and the question of permanence
One of the biggest misunderstandings around garden offices is the assumption that every structure falls under the same rules. It does not. Some projects can be delivered under permitted development, while others may require planning consideration depending on size, height, location and intended use.
Building regulations can also become relevant, particularly where the structure is larger, closer to boundaries, or intended for more intensive occupation. If you want a building that feels genuinely permanent, compliance and technical assurance should be treated as part of the project from the beginning, not as an afterthought.
For discerning homeowners, this is often where a full-service design-and-build approach earns its place. Coordinating design, planning support, groundwork, structure and fit-out under one experienced team reduces risk and avoids the fragmented decision-making that can compromise quality. It also gives you clearer accountability if details need to be refined along the way.
Why cheap often becomes expensive
There is no point pretending every buyer needs the highest specification available. It depends on how often the office will be used, how long you plan to keep it, and what standard of finish your property deserves. But if you want a daily workspace that performs through all seasons, very low-cost options usually disappoint.
The problem is not simply that cheap buildings use less material. It is that they often simplify the very elements that determine long-term comfort and durability. Thinner structures, weaker glazing, minimal insulation depth, basic installation practices and limited aftercare may reduce the initial figure, but they can leave you with a building that feels temporary from the first winter onwards.
A better-built office costs more because more has gone into it – better timber, better detailing, better thermal performance and better workmanship. That investment tends to show itself in lower maintenance, stronger visual quality and a space you genuinely want to use every day.
For homeowners looking at premium timber buildings, that value is not only about utility. It is also about protecting the character of the property. A bespoke office should enhance the home, not dilute it.
Choosing the right partner for an insulated garden office UK project
If you are comparing suppliers, ask how the building is designed, not just how it is finished. Ask who installs it, who handles groundworks, what level of thermal performance is intended, and how the structure has been engineered for long-term use. Ask what happens if your site is uneven, access is awkward, or planning questions arise.
Strong answers tend to come from specialists who treat these buildings as permanent architecture rather than upgraded garden products. That is the standard companies such as Stomhaus are built around – bespoke timber construction, in-house craftsmanship and a managed process that respects both design quality and technical performance.
The best decision is usually the one that aligns specification with purpose. If your garden office is meant to support serious work, host clients, or serve as a lasting part of your home, build it to that standard from day one.
A well-made office should not feel like a compromise between home and work. It should feel like the part of the property you end up wondering how you managed without.



