


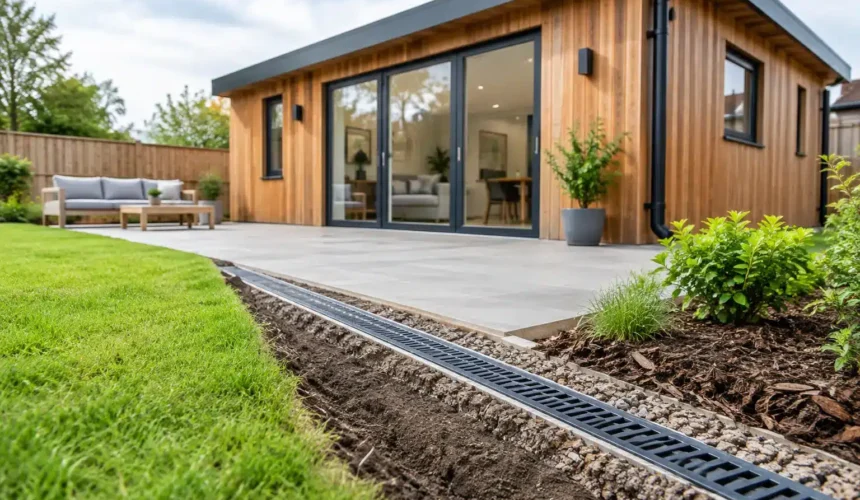
A beautiful timber annexe can be designed around family life, privacy and light, but its long-term performance begins below ground. This annexe drainage guide sets out the decisions that protect the building, the surrounding garden and the people living in it. Get drainage right early and it quietly does its job for decades. Get it wrong and even the best-built annexe may face damp ground, unpleasant odours, standing water or costly disruption later.
For an annexe with a kitchen, bathroom or utility space, drainage is not an optional finishing detail. It is a fundamental part of the site strategy, considered alongside access, foundations, levels, services and planning from the first design conversation.
Start with the site, not the pipework
Every plot has its own constraints. The location of the existing house, the route to the public sewer, soil type, garden levels, mature trees and nearby watercourses can all influence the right approach. A level lawn can still conceal heavy clay, a high water table or historic drainage runs that change what is practical.
A professional site assessment should establish where existing foul and surface-water drains run, their depths and condition, and whether there is sufficient fall for new pipework. Drainage relies on gravity wherever possible. If the proposed annexe sits lower than the available connection point, a pumped solution may be required, but it should be treated as a considered engineering decision rather than an easy shortcut. Pumps need power, access and future maintenance.
The relationship between the annexe and the house also matters. A compact garden annexe positioned close to an existing manhole may have a straightforward route for connections. A larger lodge at the far end of a long garden may require deeper trenches, careful routing around trees and a more detailed conversation with the relevant utility provider.
Foul drainage for bathrooms and kitchens
Foul drainage carries wastewater from toilets, showers, basins, washing machines and kitchen sinks. In many cases, the preferred solution is a properly designed connection to the existing public foul sewer. This may involve connecting into a suitable existing drain within the property boundary, subject to its capacity, depth, condition and the necessary approvals.
It is worth remembering that old drainage layouts are not always as expected. Drain surveys can reveal shared drains, damaged sections, redundant runs or combined systems. Assuming a nearby inspection chamber can accept an annexe connection is a risk no premium build should take.
The pipework needs adequate gradient to carry waste effectively without allowing solids to settle. It must also be protected from movement, crushing and frost, with suitable bedding and backfill. Inspection chambers and rodding access should be located where future maintenance can be carried out without lifting floors, removing decking or disturbing landscaped areas.
Where no public sewer connection is available or viable, a private treatment plant or septic solution may be considered. The right choice depends on occupancy, ground conditions, discharge arrangements and local environmental requirements. These systems are not simply buried tanks. They require correct sizing, a compliant outfall or drainage field where applicable, and ongoing servicing. For a self-contained annexe intended for regular occupation, this deserves specialist design input from the outset.
Keep rainwater separate from foul water
Surface water is a separate design problem. Roof water, paths, patios and surrounding ground must be managed so it does not saturate the base of the annexe or overload foul drainage. As a general principle, rainwater should not be directed into foul drains.
A timber annexe needs a dry, well-considered perimeter. Gutters and downpipes should take roof water away from the building to an appropriate destination, such as a designed soakaway, rain garden, attenuation feature or approved surface-water connection. The most suitable option depends on the site and local drainage hierarchy.
Soakaways can work exceptionally well in free-draining ground, but they are not appropriate everywhere. Clay soils, shallow bedrock, high groundwater and slopes may rule them out or require a different approach. Percolation testing and calculations should inform the size and position of any soakaway, rather than relying on a standard crate arrangement chosen by guesswork.
Avoid discharging water immediately beside the foundations. It may seem convenient, but repeated saturation can soften ground, stain cladding, encourage splashback and make external areas unpleasant in wet weather. A carefully detailed edge, sensible finished levels and positive falls away from the building protect both the structure and the garden.
An annexe drainage guide to levels and foundations
Drainage and foundations are closely linked. Before the first timber panel is installed, the project team needs a clear understanding of finished floor level, external ground level and the route of incoming and outgoing services.
The finished floor should sit at a level that gives the annexe authority over its surroundings, rather than allowing soil, paving or planting beds to crowd the walls. External surfaces should fall away from the building so rainwater is guided away naturally. Thresholds require particular attention: they must balance weather protection, accessibility and the required build-up of internal and external finishes.
Below ground, drainage runs should be coordinated with the foundation design. Trenches must not undermine bearing ground or compromise footings. Where pipes pass through structural elements, the detail should allow for movement and maintain the integrity of the construction. This is one reason a joined-up design-and-build process has real value. The drainage layout is resolved before concrete, services and landscaping make changes expensive.
For timber-frame construction, this coordination supports the qualities clients expect: crisp detailing, a dry envelope and a building that retains its performance over time. Premium materials deserve equally disciplined groundworks.
Building Regulations, permissions and practical approvals
Drainage work for an occupied annexe will normally fall within the scope of Building Regulations, particularly the requirements covering drainage and waste disposal. Building Control will want to see that foul and surface water are dealt with safely and appropriately, that pipework is accessible for maintenance, and that the chosen system suits the site.
Planning permission and drainage are connected but not identical. Even where an annexe proposal is acceptable in planning terms, the drainage strategy may still affect conditions, drawings and technical approvals. This is especially relevant on constrained plots, in flood-risk areas, near protected watercourses or where a new private treatment system is proposed.
Connections to public sewers can require approval from the sewerage undertaker, particularly where work affects a public sewer or involves a new connection. If a build-over agreement, connection application or other consent is needed, identify it early. Waiting until the groundwork stage can hold up a programme and force compromises in the layout.
Design for maintenance, not just handover
The best drainage system is rarely noticed, which makes future access easy to overlook. Yet drains will occasionally need inspection, clearing or repair. Manholes should not be hidden beneath permanent structures or positioned where a maintenance vehicle cannot reasonably reach them. Downpipes should be protected from accidental damage and easy to clean. Private treatment systems need safe access for servicing and desludging.
There is also a lifestyle consideration. Thoughtful drainage design prevents the garden from becoming a network of ugly covers and exposed pipework. Inspection points can be positioned discreetly within planting schemes or paved zones while remaining accessible. Rainwater can be directed towards a purposeful landscape feature rather than an afterthought at the back fence.
This is where bespoke design makes a visible difference. The practical elements are resolved without weakening the architecture or how the outdoor space feels to use.
Questions to settle before work begins
Before construction starts, the project should have clear answers to the following points:
- Where will foul water connect, and has the existing drainage been surveyed?
- How will roof and surface water be managed during heavy rainfall?
- Are ground conditions suitable for a soakaway or private drainage field?
- What approvals, inspections and utility consents are required?
- Can all chambers, pumps and treatment equipment be maintained after landscaping is complete?
A drainage plan is not exciting in the way a vaulted ceiling, Scandinavian timber façade or carefully framed window is exciting. But it is part of what allows those details to stay beautiful. At Stomhaus, groundworks are considered as part of the complete build, because a permanent annexe should feel as assured beneath the surface as it does when you step inside.



