


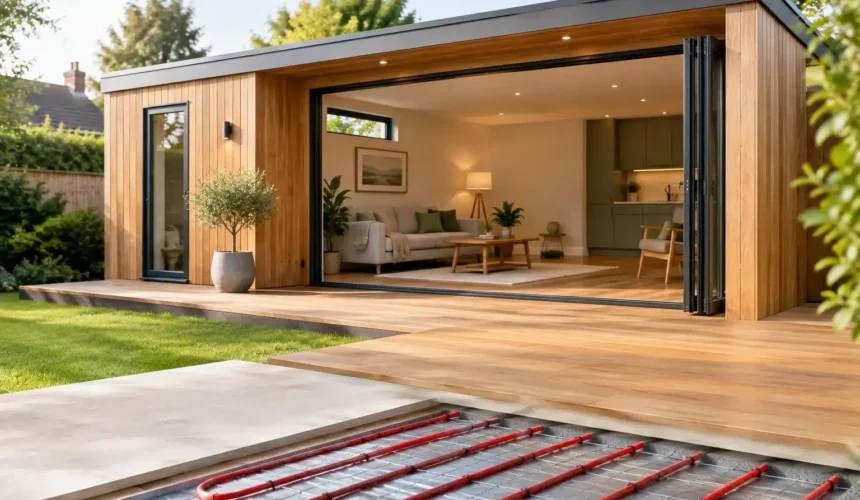
A proper underfloor heating annexe review starts with the way the space will be lived in, not with a heating brochure. An annexe used every day by a parent, adult child or guest needs stable, quiet warmth from morning to night. A building used occasionally as a studio or overflow accommodation may need a different approach. The right system should suit the annexe’s fabric, floor construction, occupancy pattern and long-term running costs.
For a well-designed timber annexe, underfloor heating can be an excellent choice. It frees the walls from radiators, works discreetly with a considered interior scheme and delivers the even, low-level warmth that makes a compact living space feel properly residential. It is not, however, an automatic upgrade. Poor insulation, incorrect floor build-up or unsuitable controls can undermine the benefits of even the best system.
What underfloor heating changes in an annexe
Radiators heat the air around them first. Underfloor heating spreads heat across the room from the floor upwards, reducing cold spots and avoiding the familiar choice between a warm sitting area and a chilly corner near the window. In a smaller annexe, that consistency is particularly noticeable because every square metre is used.
The visual benefit matters too. An independent living space needs room for furniture, storage and circulation, especially where accessibility is a consideration. Removing radiators gives the designer greater freedom to position a bed, sofa, dining table or kitchen units without planning the whole room around heat emitters.
Underfloor heating also operates at lower water temperatures than traditional radiators when it is part of a wet system. That makes it a natural partner for an air-source heat pump and can support efficient operation in a highly insulated building. The important qualification is that low-temperature heating only performs well when the annexe has been designed to retain heat. Heating technology cannot compensate for a weak building envelope.
Wet or electric underfloor heating: the practical choice
There are two main routes: hydronic, often called wet, underfloor heating, and electric mat or cable systems. Neither is universally better. The most suitable choice depends on the annexe’s size, intended use and available energy setup.
Wet underfloor heating for permanent living
A wet system circulates warm water through pipework beneath the finished floor. It is usually the stronger option for a larger annexe intended as full-time accommodation, particularly where it can connect to a dedicated heat pump or an appropriately designed existing heating system.
Its advantages are most compelling over the long term. It can heat multiple rooms evenly, is well suited to lower flow temperatures and avoids the higher electricity costs that can make direct electric heating expensive in a permanently occupied space. It is also a considered choice where future energy efficiency is central to the project brief.
The trade-off is complexity. Pipe layouts, manifold location, floor zones, controls and the relationship with the heat source must all be resolved early. A wet system also requires sufficient floor depth or a low-profile alternative, which must be coordinated with door thresholds, kitchen levels and accessible routes. This is not an area for late changes on site.
Electric systems for smaller or occasional spaces
Electric underfloor heating is quicker to install and can work well in a compact bathroom, ensuite or small room where the priority is a warm floor underfoot rather than whole-building heating. It can be particularly appealing for projects with limited floor build-up or for a lightly used garden room.
For an annexe with a bedroom, kitchen and living area used every day, electric heating needs more careful scrutiny. Installation may be straightforward, but direct electric resistance heating can cost more to run than a well-designed wet system supplied by a heat pump. It may still be appropriate where the annexe is small, usage is limited or the electrical strategy has been carefully planned, but it should not be selected simply because it is the cheapest system to fit.
The floor is only as good as the insulation beneath it
The strongest point in any underfloor heating annexe review is often overlooked: the heating system is only one layer of the specification. Before heat can rise comfortably into the room, the floor must resist losing it downwards.
A permanent timber annexe should be designed as a complete thermal envelope, with appropriate insulation to the floor, walls and roof, carefully detailed junctions and controlled airtightness. This is where bespoke construction differs from adding a heating mat to a basic garden building. The aim is not merely to make the floor feel warm. It is to create a building that remains comfortable without demanding excessive energy.
Floor insulation, perimeter detailing and draught control all influence how quickly the room warms up and how long it holds its temperature. Generous glazing can bring valuable daylight and a connection to the garden, but it must be balanced with suitable glazing performance, orientation and shading. A south-facing annexe with large glazed doors behaves very differently from a shaded north-facing structure exposed to winter winds.
The finished floor covering matters as well. Porcelain tiles and stone conduct heat effectively and suit bathrooms, kitchens and entrance areas. Engineered timber, quality vinyl and many carpets can also work, provided they are specified for use with underfloor heating and their thermal resistance is considered. Thick rugs, heavily insulated carpet underlay and unsuitable timber boards can reduce responsiveness.
Comfort is about controls, not just temperature
An annexe should not be treated as an extension of the main house with a single thermostat and no independent control. Its occupancy will often be different. A relative may prefer a warmer bedroom. A guest annexe may sit unused for days. A garden studio may need warmth during working hours but not overnight.
Zoning allows the living area, bedroom and bathroom to be controlled individually or in sensible groups. Smart controls can help set schedules, reduce temperatures when the space is vacant and provide straightforward adjustment without making daily use complicated. For an older occupant, a simple wall thermostat may be more useful than an app. For a holiday-use annexe, remote management may be valuable. Good design starts with the person using the space.
Underfloor heating responds more slowly than radiators, particularly where it is installed within a thicker screed. That steady response is ideal for a continuously occupied annexe, but it does not reward dramatic on-and-off temperature changes. A modest setback temperature is generally more effective than allowing the building to cool completely and then asking the system to recover quickly.
Installation timing and build quality matter
Underfloor heating should be coordinated at the design stage, before foundations, floor levels and internal layouts are fixed. Decisions about the subfloor, insulation thickness, service routes and finished floor need to align. Retrofitting later is possible in some cases, but it can mean compromised floor heights, altered door clearances and a more limited choice of system.
In a bespoke timber-frame project, the heating strategy must sit comfortably alongside structural engineering, ventilation, electrics, plumbing and the intended interior finish. The best result comes from one coordinated process rather than several disconnected trades making decisions in sequence.
This is also the point to consider access for maintenance. Manifolds, pumps and controls should be accessible but discreetly located. Pipework needs proper pressure testing before the floor is closed. Electrical circuits, load calculations and certification must be planned correctly where electric heating is used. These are quiet details once the annexe is complete, but they are fundamental to reliable performance.
Is it worth the investment?
For a well-insulated annexe designed for regular occupation, underfloor heating is usually worth serious consideration. It supports a cleaner interior, consistent comfort and, with the right heat source, efficient low-temperature heating. Its value is felt daily rather than seen: warm bathrooms, clear walls, no radiator hot spots and a building that feels settled in cold weather.
It may be less compelling for a very small, occasionally used structure where rapid heat-up is the main priority. In that case, a carefully selected alternative heating system may offer a simpler and more proportionate solution. The answer depends on whether the annexe is genuinely independent living accommodation or an ancillary space used only from time to time.
At Stomhaus, the heating conversation is part of the wider building conversation. A premium annexe is not a shell with services added afterwards. Its structure, insulation, layout and comfort systems should be designed together, so the space performs as confidently as it looks.
Before committing to any system, ask how the annexe will be occupied in January, what temperatures each room needs, where the energy will come from and how the floor build-up will be detailed. Those answers will lead to a heating choice that feels right long after the first warm step across the floor.



