


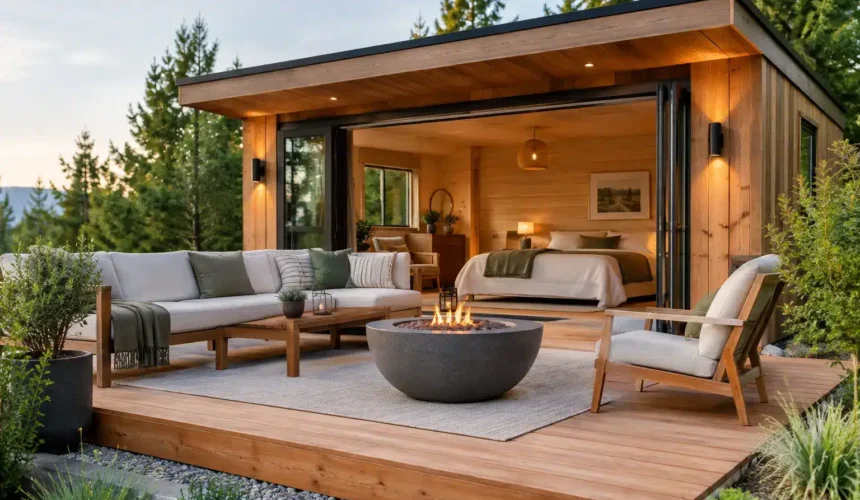
A proper retreat room should change the way a property is used, not simply fill a corner of the garden. The strongest outdoor retreat room ideas create a place with purpose: somewhere to work without household interruption, host family with privacy, train, create, recover, or simply step away from a busy home. For a building intended to serve for years rather than a season, the starting point is not a catalogue layout. It is a well-considered brief.
A premium timber retreat can be modest in footprint yet generous in feeling. Natural light, ceiling height, sightlines and the relationship between inside and out matter as much as floor area. With the right structure, insulation and detailing, the room remains a pleasure to use through a wet January morning as well as a long summer evening.
Outdoor retreat room ideas begin with the brief
Before choosing cladding, glazing or furniture, decide what the building needs to do on an ordinary Tuesday. A garden room used as a quiet office has different requirements from an annexe for a relative, a yoga studio or a weekend entertaining space. This sounds obvious, but it is where many generic garden buildings fall short. They are selected for appearance first, then asked to accommodate a lifestyle they were never designed around.
Consider who will use the space, how frequently, and whether that use may change. A reading room could later become a teenager’s study. A gym may eventually suit a hobby room or guest accommodation. Designing for flexibility can protect the value of the investment, particularly where a larger cabin or annexe is concerned.
Privacy also deserves early attention. A retreat room should feel removed from the main house without feeling exposed to neighbours. The position of doors and windows, screening, planting and the approach from the house all influence that sense of escape. A beautiful wall of glazing is compelling when it frames a garden view; it is less successful when it faces a boundary fence or neighbouring window.
1. The garden office that feels separate from work
For many homeowners, a dedicated office is the most practical retreat. The difference between a basic shed conversion and a permanent workspace becomes clear in winter. Reliable insulation, quality windows, thoughtful ventilation and a heating strategy make it possible to work comfortably all year, without treating the room as a temporary extension of the house.
The best office designs create a deliberate transition. A short garden path, covered entrance or sheltered terrace establishes separation before the working day begins. Inside, built-in joinery can keep equipment out of sight, while a large picture window provides daylight without placing a desk in direct glare.
A compact office benefits from restraint. One generous window, concealed storage and a carefully positioned desk often work better than filling every wall with features. If the room may later become a studio or guest space, allow for adaptable lighting and sufficient electrical provision from the outset.
Design detail: frame the view, not just the glass
Glazing should serve the room. North-facing light can be excellent for focused work or art, while south and west elevations may need shading to control summer heat and low evening sun. Roof overhangs, external screens and considered planting can improve comfort while preserving the connection to the garden.
2. A wellness room designed for routine
A home gym, yoga room or treatment space works best when it removes friction from a healthy routine. It needs enough clear floor area to move properly, a durable floor finish, ventilation that keeps the air fresh, and storage that prevents the room becoming cluttered. For heavier equipment, the groundworks and floor construction must be specified accordingly rather than assumed to be adequate.
A wellness retreat can be quieter and more restorative than a conventional gym. Timber interiors bring warmth and acoustic softness, especially when balanced with simple finishes, dimmable lighting and views of planting. A wall-mounted barre, discreet equipment cupboard and space for mats can support several uses without making the room feel commercial.
If the ambition includes a sauna, shower or changing area, involve building professionals early. Water services, extraction, drainage, electrical load and moisture management need to work together. This is not an area for add-ons after construction has begun.
3. A creative studio with room to make a mess
A studio should support the way its owner actually works. A painter may prioritise even natural light, washable surfaces and tall walls for canvases. A musician may need acoustic separation from the house and neighbours. A maker’s workshop requires secure access, strong task lighting, storage and potentially higher power capacity.
This is where bespoke design earns its place. Rather than adapting your work around a fixed building, dimensions, openings and internal layout can be shaped around the equipment, materials and working habits that matter. A double door may be more valuable than an additional window if large artwork or equipment needs to move in and out. Similarly, a separate store can keep the principal space calm and usable.
Acoustic performance is particularly dependent on specification. It is not simply a question of adding insulation. The wall, roof, glazing, doors, ventilation routes and junctions all affect how sound travels. The right solution depends on the sound being made, the distance to neighbouring properties and when the room will be used.
4. A family cabin for guests and independent living
Among the most meaningful outdoor retreat room ideas are spaces that give family members more independence while keeping them close. A self-contained garden cabin can provide guest accommodation, a private room for an adult child or a comfortable annexe for an older relative. These projects carry greater responsibility than a casual garden room because day-to-day living demands more from the building.
A well-planned layout puts comfort before novelty. Level access, a practical kitchen arrangement, an accessible shower room and good circulation can make a significant difference. Natural light should be generous, but openings should also be easy to operate and designed around privacy. The aim is not to make a smaller version of the main house. It is to create an efficient, dignified living space with its own character.
Regulations and permissions require careful consideration. Whether planning permission is needed depends on the building’s scale, location, intended use and local circumstances. A structure used as sleeping accommodation or independent living space may involve requirements beyond those for a simple garden office. Building regulations, utility connections and suitable structural standards should be addressed as part of the design process, not treated as paperwork to resolve later.
For permanent residential-style use, a BS3632-compliant annexe solution can offer a stronger foundation for performance and confidence. It reflects the difference between a temporary garden structure and a building intended to provide dependable accommodation.
5. An entertaining room that works beyond summer
An outdoor entertaining room should not depend on perfect weather. A covered threshold, insulated envelope and well-planned heating extend its use into cooler months, while doors opening onto a terrace make it feel generous in summer. The most successful layouts allow guests to move easily between seating, food preparation and the garden rather than forcing everything into one crowded area.
Think about the view from inside after dark. Garden lighting, mature planting or a carefully designed courtyard can give the room presence when the glass no longer looks onto daylight. Avoid over-lighting the exterior. Soft, layered illumination is more inviting and keeps the garden from feeling like a stage set.
A bar, kitchenette or dining table may suit the brief, but each adds servicing requirements. Water, drainage, electrical circuits and extraction are easier to integrate when planned with the building rather than retrofitted around it. This is also the point to consider storage for cushions, tableware and seasonal equipment.
Build the feeling into the construction
The visual appeal of timber is only part of its value. A retreat room intended for regular use needs a fabric-first approach: well-insulated walls, floor and roof; controlled ventilation; quality windows and doors; and careful attention to junctions where draughts and heat loss can occur. A warm room is not defined by a heater working harder. It is defined by a building that holds its temperature efficiently.
Material choice should reflect both design and longevity. Responsibly sourced timber, durable external finishes and construction details that manage moisture are essential to a building exposed to the British climate. Maintenance should be understood honestly, too. Some timber cladding is designed to weather naturally, while other finishes need periodic treatment to retain a particular colour or appearance.
At Stomhaus, each project is approached as a complete building process, from the initial brief and planning support through to groundworks, construction and final fit-out. That joined-up approach matters because design decisions, structural performance and practical services are closely connected. It avoids the compromises that can arise when separate suppliers are asked to solve a complex project in isolation.
The most rewarding retreat rooms do not announce themselves with unnecessary features. They feel calm, useful and completely at home in their setting. Start with the life you want the space to support, then build it to a standard that makes using it every day an easy choice.



