


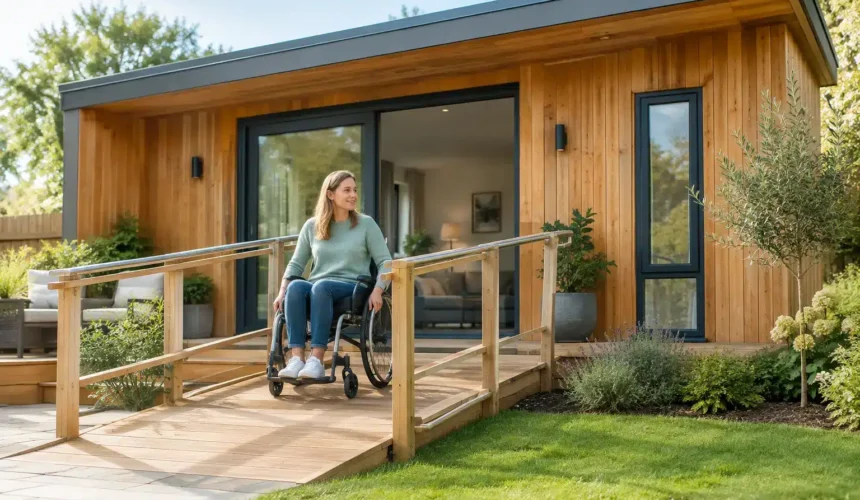
A well-designed annexe should give its occupant more than a bedroom near the family home. It should offer privacy, dignity and the confidence to move through everyday routines without unnecessary effort. This accessible annexe case study looks at how a purpose-built timber annexe can support independent living now, while remaining adaptable for the years ahead.
The brief was clear: create a warm, permanent one-bedroom home within a family garden for an older parent who wanted to stay close to loved ones without feeling dependent on them. The family did not want a temporary cabin or a converted spare room. They wanted a carefully considered living space that felt like home in its own right.
The brief: independence without isolation
The homeowner’s parent was still active and mobile, but the family recognised that needs can change. The new annexe had to be straightforward to use from day one, with enough flexibility to accommodate reduced mobility later. It also needed to sit comfortably within the garden, protect views from the main house and feel architecturally considered rather than added as an afterthought.
That combination is where an accessible annexe differs from a standard garden building. Accessibility is not one feature bolted onto an otherwise conventional layout. It influences the approach to the building, the threshold, circulation, bathroom arrangement, storage, lighting, heating controls and the relationship between rooms.
The goal was not to make the interior feel clinical. It was to create a calm, generous home where practical details are discreetly built into the design.
Starting with the site, not a stock floor plan
The garden sloped gently away from the main house, with a mature boundary that the owners were keen to retain. A standard rectangular layout placed at the bottom of the plot might have been the quickest solution, but it would have created a longer, steeper route from the house and reduced the usable garden.
Instead, the annexe was positioned to make the entrance journey shorter and more level. This reduced the need for an intrusive ramp and helped the building feel connected to the home while preserving a clear sense of separation. A covered approach provided shelter in wet weather, which sounds modest but makes a real difference when carrying shopping, using a walking aid or welcoming visitors.
Site levels, drainage and service routes were addressed at the design stage rather than left to the installation team to resolve on site. This is a significant advantage of a full design-and-build approach. Groundworks and structure are not separate problems. They must work together if the finished annexe is to remain dry, stable and easy to access over time.
A layout that removes everyday obstacles
Inside, the plan centred on open, logical circulation. The living, dining and kitchen area formed the heart of the annexe, with the bedroom and shower room positioned off a short, wide hallway. This avoided long corridors that consume floor area without adding comfort.
Door openings were sized to allow easier movement, and the internal doors were selected for simple operation. The entrance threshold was designed to minimise changes in level, helping create a smooth transition between outside and inside. These choices support someone using a stick, frame or wheelchair, but they are equally valuable when moving furniture, pushing a pram or simply living comfortably.
The shower room received particular attention. A level-access shower area, sensible turning space, reinforced walls for potential future grab rails and carefully placed sanitaryware created a room that could adapt without needing a costly rebuild. It remained a refined bathroom, not a care setting. Quality tiles, considered lighting and practical storage helped retain that domestic feel.
The kitchen followed the same principle. Clear worktop runs, reachable storage and uncluttered floor space made it easy to use. Not every accessible kitchen needs height-adjustable worktops or specialist equipment from the outset. In this case, the resident did not require them, so the design focused on sensible placement and the ability to alter elements later if needed. Bespoke design should respond to the person, rather than applying features they may never use.
Designing for changing needs
Future-proofing works best when it is built quietly into the structure. Reinforced bathroom walls, generous door widths, accessible service routes and an adaptable room layout can prevent disruption later. The bedroom was designed with enough space around the bed for easier movement, while a flexible study nook could become storage, a dressing area or a place for a visiting carer.
This approach also protects the family’s investment. An annexe designed only around a single moment in time can become limiting quickly. One designed with measured adaptability remains useful as family circumstances evolve.
Comfort depends on the fabric of the building
Accessibility is closely linked to thermal comfort. A cold, draughty building is difficult for anyone to enjoy, particularly an older occupant who may spend more time at home. The annexe therefore needed high-performing insulation, carefully detailed walls, floor and roof construction, and quality windows and doors.
Premium Scandinavian timber construction offered a strong basis for a warm, durable building with a distinctive architectural character. Timber frame systems can be engineered precisely, allowing insulation and airtightness details to be integrated into the fabric rather than treated as an afterthought. The result is a home that is comfortable across the seasons and easier to heat efficiently.
Large areas of glazing were used selectively. Daylight was important, especially in the living space, but excessive glass on the wrong elevation can create overheating and reduce privacy. Here, the main glazed elevation faced the garden, with shading and roof overhangs helping manage summer sun. Smaller, carefully positioned windows brought daylight into the bedroom and bathroom without overlooking neighbouring properties.
Heating controls were positioned at a practical height and specified for clarity of use. Good lighting was equally important: even illumination along routes, task lighting in the kitchen and bathroom, and external lighting at the entrance all improve confidence after dark.
Planning and compliance require early thinking
A residential annexe is not simply a larger garden room. Its intended use, relationship to the main dwelling, services and location can all affect planning and building regulation requirements. Whether planning permission is needed depends on the site and proposal, while the technical standards required must be considered from the beginning.
For this project, the design process accounted for the annexe’s use as self-contained accommodation and the practical requirements of a permanent building. The team considered siting, access, drainage, fire safety, insulation performance and the details that influence long-term occupation. Where an annexe is intended for residential use, a standard designed to support permanent accommodation, such as BS3632 where appropriate, provides useful assurance that the specification is being approached seriously.
The lesson is simple: do not leave compliance until after the layout is agreed. A beautiful visual can unravel quickly if it ignores drainage falls, separation distances, structural requirements or the realities of obtaining approval. Experienced project management brings those issues into the conversation early, when changes are easier and less expensive to make.
Why timber was the right material choice
The owners wanted the annexe to complement the garden rather than dominate it. Timber gave the building warmth and texture, softening the transition between house and landscape. It also supported the family’s preference for responsibly sourced materials, with FSC and PEFC certified timber forming part of the material approach.
A timber annexe is not automatically lower maintenance or better performing simply because it is timber. The quality of design, engineering, weather detailing and installation matters greatly. Roof edges, ventilation, cladding specification and foundations all influence how a building ages. That is why the construction method and workmanship deserve as much scrutiny as the external appearance.
For a project like this, Stomhaus brought design, engineering, groundworks, construction and fit-out into one managed process. That meant the accessibility decisions made at briefing stage could be carried through to the final threshold, bathroom detail and finished joinery, rather than being diluted between multiple contractors.
The outcome: a home with room to adapt
The completed annexe gave its resident a private front door, a generous living area and the reassurance of family nearby. It also gave the wider household a more sustainable arrangement than trying to force independent living into an unsuitable room within the main house.
Its success was not defined by a single visible accessibility feature. It came from a series of well-made decisions: a level approach, intuitive layout, warm building fabric, adaptable bathroom and thoughtful positioning within the garden. Together, they created a home that feels settled and personal rather than provisional.
If you are considering an annexe for a parent or relative, begin with daily life rather than a wish list of features. Think about how they arrive, cook, shower, rest, receive visitors and remain comfortable through winter. A carefully designed annexe can meet those needs with grace, and keep doing so as life changes.



