


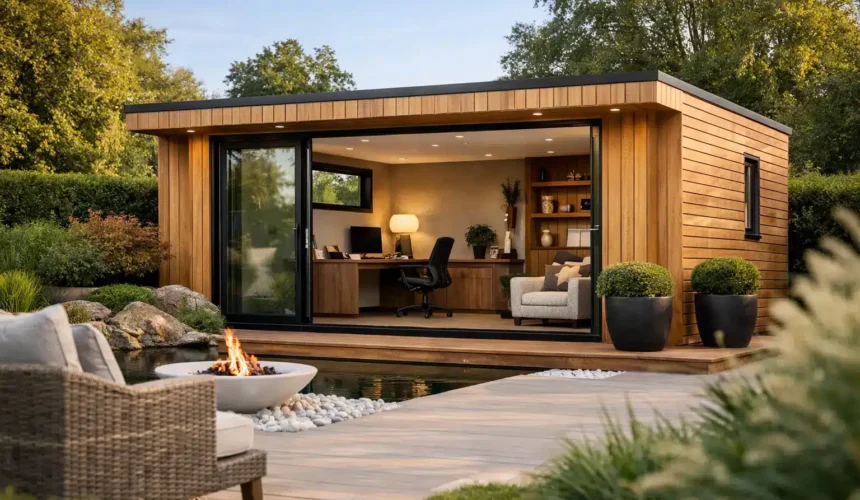
A garden office should not feel like a shed with a desk added at the end. The top features in luxury garden offices are the ones that make the building a genuinely comfortable, dependable place to work through a January morning, a July heatwave and everything between. They also ensure the structure sits naturally within the garden and continues to add value long after the novelty of working from home has passed.
For discerning homeowners, the difference comes down to more than finishes. It is in the engineering behind the walls, the quality of the timber, the care given to orientation and glazing, and the experience of having one team manage the project from the first sketch to the final fit-out.
Top Features in Luxury Garden Offices
A properly engineered, permanent structure
The foundation of a premium garden office is exactly that: its foundation. A luxury building needs an appropriate groundworks solution, designed around site conditions, access, drainage and the building itself. This protects the structure from movement and moisture while creating a level, lasting base for the years ahead.
Above ground, a well-designed timber frame provides strength without compromising the warmth and character that draws many people to natural materials in the first place. Scandinavian timber construction is valued for its stability, precision and visual quality. Responsibly sourced FSC and PEFC certified timber also gives homeowners confidence that material choice has been considered as carefully as the design.
A building intended for daily use should be engineered as a building, not assembled as a seasonal product. That means a considered wall, floor and roof build-up, durable membranes, quality external cladding and details that deal correctly with water. Roof overhangs, flashings, ventilation gaps and carefully formed junctions may be less visible than a statement window, but they are central to long-term performance.
Insulation that supports year-round work
If a garden office is too cold in winter or overheats by mid-afternoon in summer, it will quickly become an expensive spare room. High-performance insulation throughout the floor, walls and roof is therefore one of the defining features of a luxury specification.
The goal is not simply to add more insulation. It is to create a continuous thermal envelope with thoughtful control of air leakage and thermal bridging. When every element works together, the office holds a more consistent internal temperature, feels comfortable close to the windows and requires less energy to heat.
The right specification depends on how the space will be used. An occasional creative studio may have different requirements from an office occupied five days a week, or one that needs to accommodate video calls from early morning into the evening. A bespoke approach allows the building fabric, heating choice and ventilation strategy to be matched to the brief rather than selected from a fixed catalogue.
Glazing designed for light, privacy and comfort
Generous glazing is a hallmark of a beautiful garden office, but more glass is not always better. The best layouts frame a view, bring in daylight and maintain a sense of connection to the garden without creating glare across a monitor or leaving the workspace exposed to neighbours.
Orientation matters. South- and west-facing elevations can benefit from winter sun, yet may need shading, roof projection or a more selective glazing arrangement to control summer heat. North-facing offices can provide wonderfully even light for artists and designers, but may call for particular attention to insulation and heating. High-quality double or triple glazing, specified for the setting, improves comfort as well as security and acoustic performance.
Consider where the desk will sit before finalising the window design. A picture window behind a screen can look impressive on plan but may make calls and focused work more difficult in practice. Clerestory windows, side glazing and glazed doors often create a brighter, calmer working environment while preserving valuable wall space.
Acoustic control for focused work
A quiet garden is a luxury. In reality, many homes sit near roads, schools, railway lines or lively neighbouring gardens. Sound control deserves early consideration, particularly for consultants, therapists, musicians and anyone who spends much of the day on calls.
Good acoustic performance starts with the building fabric: well-insulated walls, quality glazing, properly sealed openings and solid construction details. Internal finishes can then help soften sound within the room. Acoustic panels, timber slats with acoustic backing, rugs and upholstered furniture can reduce reverberation without making the office feel over-designed.
There is a trade-off to manage. Opening doors and windows provides fresh air and an immediate connection to the garden, but it also lets in external sound. A well-planned ventilation and heating system gives you the choice to keep the space comfortable and quiet when concentration matters.
Heating, ventilation and electrical planning
The most elegant office will disappoint if power points are in the wrong place, the Wi-Fi signal drops at the garden boundary or the room feels stuffy by lunchtime. Luxury is often experienced through these practical details.
Electrical planning should begin with how you work. This may include desk-level sockets, concealed cable routes, dedicated lighting circuits, exterior lighting, data provision and capacity for future equipment. It is far easier to incorporate these elements during design and construction than to add visible extensions later.
Layered lighting is equally valuable. Bright task lighting supports detailed work, while softer ambient lighting makes the office pleasant on darker afternoons and allows it to become a reading room, hobby space or entertaining area after hours. Dimmable fittings and carefully chosen colour temperatures give greater control than one central ceiling light.
For heating, efficient electric systems are often well suited to a highly insulated garden building, especially where responsive warmth is wanted. Depending on the project, underfloor heating, electric radiators or an air conditioning system that also provides cooling may be appropriate. Ventilation should not be an afterthought. Opening windows can be enough for some uses, while more intensively occupied spaces may benefit from a more deliberate solution.
Bespoke interiors that earn their footprint
A garden office has a limited footprint, so every part of it should work hard. Bespoke joinery can integrate storage, shelving, a compact meeting table and a concealed printer area without crowding the room. It also gives the interior a level of finish that freestanding office furniture rarely achieves.
Material choices should feel considered rather than ornamental. Natural timber linings can add warmth, while durable flooring provides a practical surface for desk chairs and muddy shoes. A restrained palette helps the garden remain the focal point beyond the glass, and carefully placed colour can give the space a distinct identity from the main house.
Flexibility adds lasting value. A daybed, wall bed or discreet kitchenette may allow the office to support guests, family life or a changing business need. However, adding facilities affects cost, servicing and potentially planning or building regulations considerations. The right choice depends on whether adaptability is a future possibility or an immediate requirement.
Architecture that belongs in the garden
A luxury office should improve the garden rather than dominate it. Scale, roof form, cladding tone and the position of doors all influence how the building is experienced from the house and from the boundaries. A compact, well-proportioned design can feel more substantial and refined than a larger building with little architectural thought.
External living space is worth considering too. A covered threshold, decked terrace or sheltered seating area extends the usefulness of the office and creates a transition between work and home. Planting can soften the building into its setting, but it should be planned with maintenance, drainage and light levels in mind.
A managed route from brief to completion
For many homeowners, the greatest luxury is not a particular cladding profile or door handle. It is confidence in the process. A bespoke garden office involves design decisions, planning assessment, technical specifications, groundworks, services, construction and final detailing. When these stages are coordinated by experienced specialists, the project is less likely to suffer from gaps between trades or late surprises on site.
Stomhaus approaches garden buildings as tailored, permanent spaces, with design-and-build expertise carried through the whole project. That matters when a site has uneven ground, restricted access, a sensitive boundary position or a brief that needs the office to perform as more than one type of room.
Before choosing finishes, spend time defining how the office needs to feel at 8am on a winter weekday, at 3pm during a video call and on a quiet weekend. That honest brief will lead to better decisions – and a garden office that remains a pleasure to use every day.



