


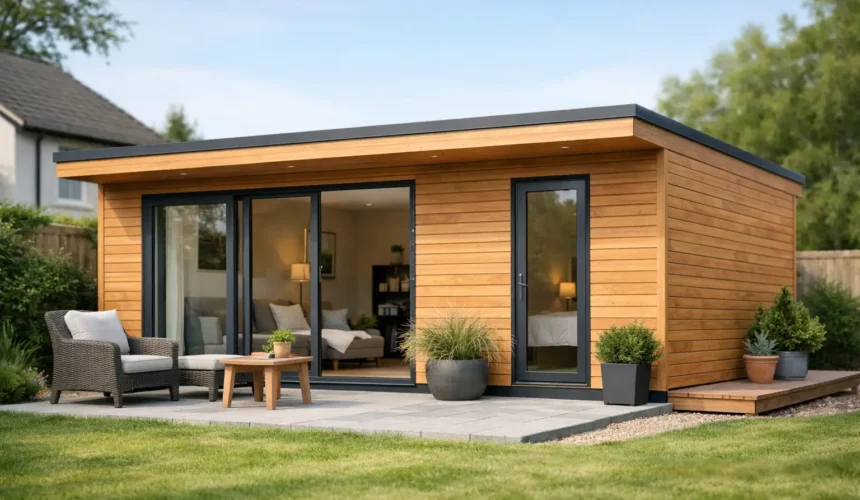
A spare bedroom can work for a weekend. It rarely works for real life. When an older parent needs privacy, safety and daily support in the same place, families usually start asking the same question: what is a granny annexe, exactly?
At its simplest, a granny annexe is a self-contained living space built within the grounds of a main home. It is designed for independent day-to-day living, usually for a relative, with its own sleeping area, bathroom, kitchen facilities and private access. Some are attached to the main house, some are created through a conversion, and some are purpose-built as separate garden annexes.
That simple definition matters because a granny annexe is not just a larger garden room with nicer finishes. It sits in a different category altogether. It is intended as genuine accommodation, which means design, insulation, fire safety, structure and compliance need to be treated properly from the outset.
What is a granny annexe in practical terms?
In practical terms, a granny annexe is a small home next to your main home. It gives a family member their own space while keeping them close. That closeness is often the real value. You can support an elderly parent without asking them to give up independence, or create a flexible living arrangement for adult children, guests or carers later on.
A true annexe will usually include a bedroom or studio-style sleeping area, a shower room or bathroom, a living area and a fitted kitchenette or kitchen. It also needs to feel comfortable all year round, not just during mild weather. That means proper wall, roof and floor insulation, quality windows and doors, reliable heating and good ventilation.
This is where many homeowners discover the gap between a permanent annexe and a standard off-the-shelf garden building. A structure intended for occasional use may look appealing in a brochure, but if it is being used as residential accommodation, the standards expected are significantly higher.
Why homeowners choose a granny annexe
For most families, the decision is partly emotional and partly practical. They want parents or relatives nearby, but they do not want to compromise dignity, comfort or personal space. A well-designed annexe gives everyone room to live well.
It can also be a better long-term solution than moving house. Relocating to a larger property is expensive, disruptive and often unnecessary if you already have the land to accommodate an annexe. Building within your own plot can be a more intelligent use of space, especially when the design is tailored to the way your household actually lives.
There is also the question of future flexibility. An annexe built for a parent today may become guest accommodation, a home office, a hobby space or independent living for another family member later on. Good design protects that future value. The structure should feel like a considered extension of the property, not a temporary answer to a pressing need.
What makes an annexe different from a garden room?
This is one of the most common points of confusion. A garden room is usually an ancillary building. It supports life in the main house, perhaps as an office, gym, studio or entertaining space, but it is not normally intended to function as a standalone home.
A granny annexe is different because it is self-contained. Someone can sleep there, wash there, prepare food there and live there with a meaningful degree of independence. That difference affects everything from the layout to the specification.
A premium annexe also needs to perform like a permanent building. Structural integrity, year-round thermal performance, acoustic comfort and durable materials all matter more when somebody is living in the building full time. This is not an area where shortcuts age well.
Design matters more than size
Many people imagine a granny annexe as a compact box at the bottom of the garden. In reality, the best examples are led by layout, light and usability rather than pure square metre count.
A smaller annexe can feel generous if the plan is resolved properly. Wide doorways, level thresholds, sensible circulation space and a bathroom designed with later-life mobility in mind will often add more real value than simply increasing footprint. Natural light matters too. Large windows, carefully placed glazing and strong visual connections to the garden can make the building feel calm, open and uplifting.
This is particularly important when the annexe is for an elderly relative. Good design should reduce effort, not create it. Everyday actions such as getting in and out, moving between rooms, using the bathroom and managing heating controls should feel straightforward.
For that reason, bespoke design is usually the stronger route. A catalogue layout may fit a general idea of annexe living, but it rarely responds perfectly to the people who will actually use it or the site conditions of the property.
Planning and regulations – where the detail counts
A granny annexe may require planning permission, and building regulations are usually a central part of the process. The exact route depends on the proposal, the site, the size and how the building will be used.
This is where homeowners benefit from specialist guidance rather than assumptions. Detached annexes intended for residential use are not treated in the same way as a casual garden building. Local authority considerations can include scale, position, access, impact on neighbours and the relationship between the annexe and the main dwelling.
There may also be occupancy conditions attached to consent, particularly where the annexe is intended to remain ancillary to the main house rather than become a separate dwelling in its own right. That distinction matters. Some homeowners initially think they are creating a building with unrestricted future use, but the planning position may be more specific.
Construction standards matter just as much as planning. A properly engineered annexe should be designed for long-term residential performance. For homeowners comparing options, it is worth looking closely at the specification behind the marketing. Timber grade, insulation build-up, structural design, ventilation strategy and compliance standards tell you far more than a polished render ever will.
Is a granny annexe a good investment?
It can be, but the answer depends on what you mean by investment. If you are measuring only immediate resale value, the picture varies by property, location and quality of execution. If you are measuring lifestyle value, flexibility and the ability to solve a real housing need without leaving the family home, the case is often much stronger.
A well-built annexe can enhance the usefulness and appeal of a property. It may also help avoid care costs or rental costs in some situations, although those figures are highly personal and should not be simplified. What is clear is that quality matters. A bespoke annexe with strong architectural character and a permanent standard of construction will usually support value far better than a cheaper building that looks temporary or under-specified.
Poorly considered additions can do the opposite. If the annexe feels like an afterthought, compromises the garden, or raises concerns about durability, it may weaken the overall impression of the property rather than strengthen it.
The best granny annexes are built for real living
The phrase granny annexe can sound quaint, but the brief behind it is often sophisticated. Families are not simply adding an outbuilding. They are creating a place for independent living, care, privacy and long-term adaptability.
That demands a higher standard of thinking from the beginning. The building should sit well within the plot, complement the main home and feel reassuringly solid in every season. Materials should age well. Insulation should be specified properly. Interiors should be practical without feeling clinical.
This is where a full design-and-build approach becomes valuable. When architecture, engineering, planning support, groundworks and construction are considered as one joined-up process, the result is usually calmer, more coherent and better resolved. For a permanent annexe, that joined-up thinking is not a luxury. It is the difference between a building that merely exists and one that genuinely improves how a family lives.
At Stomhaus, that is the benchmark: bespoke annexes built with premium timber construction, serious technical standards and the kind of craftsmanship that stands up to daily life.
If you are asking what is a granny annexe, you are probably already thinking about more than a building. You are thinking about how to keep family close, comfortably and with dignity – and that deserves a solution built properly from the ground up.



