


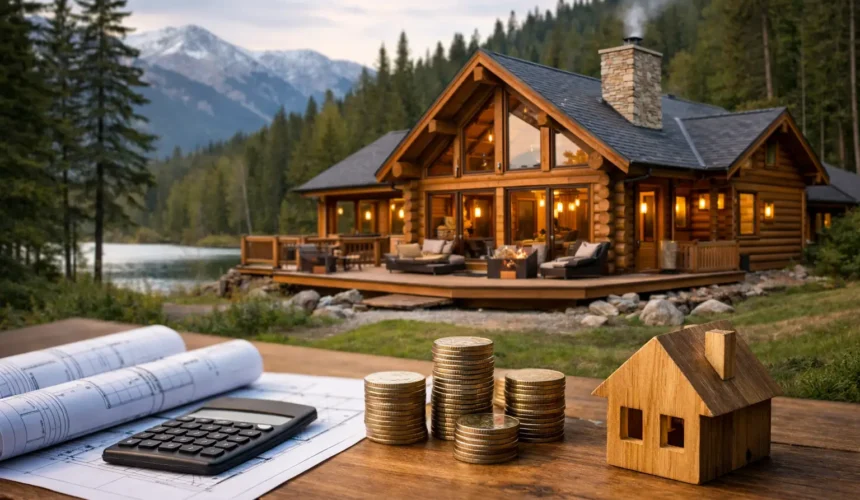
A timber lodge can cost less than a family car or more than a house extension, which is why broad online price claims are rarely useful. If you are asking how much does a timber lodge cost, the honest answer is that it depends on whether you mean a basic seasonal structure, a fully insulated residential annexe, or something in between.
That distinction matters. A lodge built for occasional summer use is a very different proposition from a permanent, design-led building with engineered foundations, high-performance insulation, quality glazing, compliant electrics and a fully finished interior. They may share the same label, but they are not the same product.
How much does a timber lodge cost in the UK?
For UK buyers, a small entry-level timber lodge or cabin can start from around £30,000 to £60,000, but that usually applies to simpler buildings with modest specifications and limited groundwork. Once you move into bespoke, fully insulated lodges intended for year-round use, costs often sit between £80,000 and £180,000+, with larger or more complex schemes exceeding that.
That range is wide because the cost is shaped by design, compliance, access, foundations, internal fit-out and intended use. A garden room with lodge-like styling is one thing. A permanent lodge with kitchen, shower room, sleeping area and residential-grade envelope is another.
For many homeowners, the most realistic starting point is not a price per building but a total project budget. The structure itself is only part of the spend. Ground preparation, drainage, service connections, planning input and interior finishes can all move the figure significantly.
What changes the cost of a timber lodge?
Size and layout
Floor area is an obvious factor, but not always in a simple linear way. A 20 square metre lodge is not necessarily half the cost of a 40 square metre one, because many fixed elements remain the same. Bathrooms, kitchens, doors, glazing systems and service connections carry costs regardless of footprint.
Layout also matters. Open-plan spaces are generally more efficient to build than designs with multiple partitions, corridors and separate service rooms. If you want a self-contained lodge for independent living, expect a higher specification and a more involved construction package.
Intended use
One of the biggest pricing variables is how the building will be used. A lodge for occasional leisure use can be designed differently from one intended as an annexe for a family member, guest accommodation or a serious home office used every day.
The more permanent the use, the more important insulation values, ventilation, acoustic performance, fire safety and structural detailing become. These are not cosmetic upgrades. They affect comfort, durability and compliance.
Foundations and groundworks
Groundworks are often underestimated. Sloping plots, poor soil conditions, restricted access or the need for retaining elements can quickly increase cost. If drainage runs are long or utility connections are awkward, the groundwork package may become a substantial part of the overall budget.
A straightforward site with easy access and good existing levels is more economical than a tight rear garden where every material has to be moved carefully through the property. Good builders price this properly from the outset rather than disguising it behind a low headline figure.
External materials and glazing
Timber quality, cladding choice, roof finish and glazing specification all affect price. Premium Scandinavian timber systems, high-performance doors and large glazed elevations create a very different building from an entry-level shell.
This is one of the clearest trade-offs in lodge design. Expansive glazing can transform the space and connect it beautifully to the garden, but it will cost more than a simpler window arrangement and may require more structural consideration.
Internal fit-out
A lodge supplied as a shell is not the same as a lodge handed over ready to use. Flooring, internal wall finishes, heating, lighting, sanitaryware, kitchen cabinetry and decorating all sit within the fit-out stage.
This is where budgets can move quickly. A compact kitchenette and straightforward shower room are one thing. Bespoke joinery, premium flooring, feature lighting and designer fixtures will lift the finish and the cost.
Bespoke build or off-the-shelf lodge?
If you are comparing prices online, you will often see inexpensive lodge packages that look attractive at first glance. The issue is that many of these are supply-only, lightly insulated, or based on standardised models that do not account for your site, your planning position or your long-term use.
A bespoke timber lodge costs more because more is being designed, engineered and managed. You are not just buying a structure. You are buying a tailored building that responds to the plot, meets the brief and is constructed to a standard suited to permanent use.
For homeowners who care about architectural quality, insulation performance and a polished finish, that difference is usually visible from day one and valuable for years afterwards.
Typical budget bands for timber lodges
A simple way to think about cost is in tiers.
At around £30,000 to £60,000, you are generally looking at smaller and simpler buildings, often with basic finishes and a more limited specification. These can suit leisure use, but they are rarely comparable with a permanent living space.
From roughly £60,000 to £100,000, there is more room for stronger insulation, better glazing and a more considered design, though the final figure still depends heavily on groundworks and services.
From £100,000 upwards, buyers are usually in the territory of bespoke, fully serviced lodges and annexes with high-quality materials, refined detailing and a more complete turnkey package. This is where design freedom increases, but so does the importance of working with a specialist who can control quality across the whole project.
Does planning permission affect cost?
Yes, sometimes directly and often indirectly. Some timber lodges can fall within permitted development, depending on size, location, use and site constraints. Others will need formal planning permission, especially if they are intended for sleeping accommodation or independent living.
Planning itself is not always the largest cost, but it can influence the design route, reports required and the level of compliance expected. A lodge designed as a proper annexe, for example, may need to satisfy more rigorous standards than a general-purpose garden building.
That is why early clarity matters. A lower initial quote is less attractive if the building later needs redesign, additional reports or upgrade works to meet the intended use.
The hidden cost of buying on price alone
There is a reason premium timber buildings cost more than catalogue-led alternatives. Better structural systems, certified timber sourcing, proper detailing, experienced installation teams and stronger thermal performance all add cost. They also reduce risk.
Cheap lodge pricing often leaves out awkward realities such as groundwork allowances, waste removal, service runs, insulation upgrades or finishing works. The result is a project that appears affordable on paper but grows steadily once decisions have to be made.
A realistic quote should reflect the whole journey, not just the point of delivery. For a serious timber lodge, that means looking beyond the shell price and understanding what is included in design, engineering, build and fit-out.
So what should you budget for your project?
If you want a high-quality timber lodge that feels like a permanent addition to your property rather than a temporary outbuilding, it is sensible to begin with a working budget of at least £80,000 to £120,000 for a smaller bespoke project, and more for larger layouts, complex sites or self-contained accommodation.
That does not mean every project will land there. Some will come in lower, particularly if the footprint is modest and the specification is controlled. Others will exceed it comfortably because the design brief demands more.
The key is to match the budget to the brief from the start. If your priority is year-round comfort, architectural quality and long-term value, build that into the conversation early rather than trying to retrofit quality later.
At Stomhaus, that is exactly how premium timber projects should be approached – with clear design intent, honest pricing and a building standard that reflects how the space will actually be used.
A well-built timber lodge is not the cheapest way to add space. It can, however, be one of the most rewarding when it is designed properly, built for the long term and priced with the full picture in mind.



