


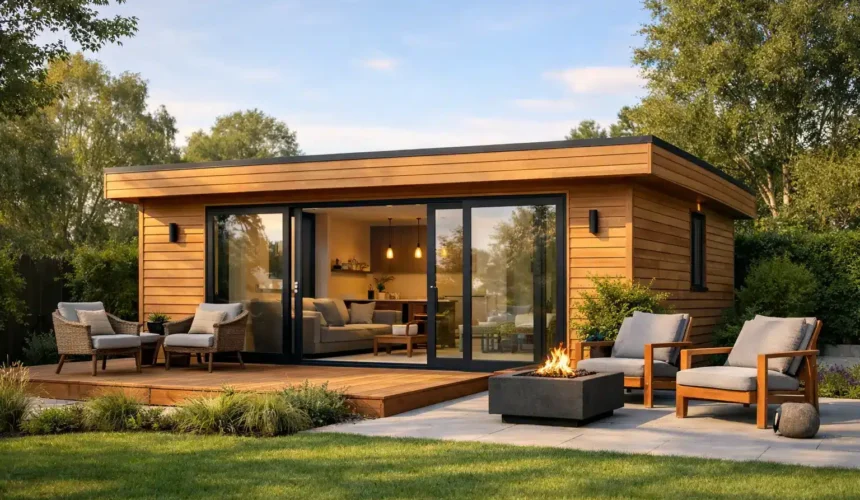
A well-designed lodge should feel like part of the property, not an afterthought at the end of the garden. That is what sets premium timber garden lodges apart: they provide genuine, year-round living space with the warmth, character and architectural presence that a temporary garden building rarely achieves.
For many homeowners, the need is practical before it is aesthetic. An adult child needs independence without leaving home. An elderly parent needs nearby accommodation. A growing family needs an office, studio or retreat that does not take over the house. The right lodge answers all of these needs, while improving how the whole property works.
What makes a timber garden lodge different?
A garden lodge is more than a shed with insulation or a converted summerhouse. It is a permanent-feeling building designed around everyday use, with considered structure, insulation, ventilation, heating, electrics and internal finishes. It can be a compact one-bedroom annexe, a self-contained guest space, a creative studio or an elegant leisure room. The brief determines the layout, not the limitations of a catalogue.
The distinction matters because people use these spaces differently. A garden office may need exceptional acoustic performance, reliable broadband provision and plenty of natural light without glare. A family annexe needs a comfortable bedroom, accessible bathroom, kitchen facilities and privacy. A lodge used throughout winter needs a properly insulated floor, walls and roof, rather than a building that is pleasant for a few warm months each year.
The strongest projects begin by recognising that a lodge is a small building with serious responsibilities. It needs to sit well within its setting, perform in the British climate and remain enjoyable long after the novelty of extra space has worn off.
Start with the life you want the lodge to support
The most successful timber garden lodges are shaped around a clear daily purpose. This sounds obvious, but it is easy to focus first on external appearance or floor area and overlook how the building will actually be used.
For an annexe, consider independence and connection in equal measure. A separate entrance, private patio and thoughtful window placement can give a relative their own sense of home, while keeping family support close at hand. If the occupant may have changing mobility needs, wider door openings, level thresholds and a well-planned shower room are prudent decisions to make at the design stage.
For work or creative use, think beyond the desk. Where will video calls take place? Will equipment create noise or heat? Is there space for storage, client meetings or a small sofa? A good garden office can remove the friction of working from home, but only when it is designed as a proper workplace rather than a spare room placed outdoors.
A leisure lodge has different priorities again. A gym may need reinforced flooring, ventilation and durable finishes. A studio may benefit from high-level windows and controlled daylight. A guest lodge may require a more generous kitchen and bathroom than an occasional-use space. Bespoke design is valuable because it resolves these details before construction begins.
Why construction quality decides year-round comfort
Timber is a remarkable building material. It is naturally warm in character, efficient to work with and well suited to highly insulated construction. Yet not all timber buildings are made to the same standard, and the visual appeal of timber cladding tells you very little about what is behind it.
A permanent lodge needs a carefully engineered frame, a well-designed insulation build-up and attention to junctions where heat can escape. Floors matter as much as walls. So does roof construction. Without the right approach, a building can feel cold underfoot in winter, overheat in summer or suffer from condensation where warm internal air meets cold surfaces.
High-performance glazing also has a major influence on comfort. Generous windows and doors can make a lodge feel open and connected to the garden, but too much poorly positioned glazing can create overheating and reduce privacy. Orientation, shading and the path of the sun should inform the design from the outset.
There is a trade-off to manage. Large expanses of glass offer drama and daylight, while more solid wall space can improve privacy, furniture layouts and thermal control. There is no universal answer. The right balance depends on the site, the view, neighbouring properties and the purpose of the building.
Timber garden lodges and planning considerations
Planning and building regulations are often the part homeowners worry about most, particularly when the lodge includes sleeping accommodation, a kitchen or bathroom. The answer is rarely as simple as assuming a garden building is automatically permitted development.
What is required depends on factors such as the building’s size, position, intended use, whether it is ancillary to the main house and the planning history of the property. Listed buildings, conservation areas and other designations can introduce further considerations. A self-contained living arrangement may also be treated differently from a space used purely as ancillary accommodation.
Building regulations are equally important. When a lodge is intended for residential use, the standard of construction, insulation, fire safety, drainage, electrical work and structural design all need proper attention. For annexe projects, BS 3632-compliant solutions can provide a useful benchmark for residential park home standard construction, but suitability should always be assessed against the project’s particular use and approval route.
This is where a managed design-and-build service earns its place. Instead of asking a homeowner to coordinate designers, engineers, groundwork contractors, installers and building control, the project can be considered as one connected process. Early planning support also reduces the risk of designing a beautiful lodge that later needs costly compromises.
The ground beneath the building matters
A lodge’s longevity begins before the timber frame arrives. Ground conditions, access for machinery, drainage routes and the chosen foundation system all affect the programme, cost and performance of the finished building.
A sloping garden may need careful levels and retaining work. A site with limited access may influence the size of components that can be delivered and installed. Existing trees, services and drainage all need to be understood before work starts. These are not glamorous decisions, but they are the details that allow a lodge to remain level, dry and dependable.
Thoughtful external works make a significant difference to the finished result too. Paths, terraces, planting and lighting can turn a standalone structure into a natural extension of the home. A lodge should have a considered approach, not simply a door opening onto wet grass.
Design that belongs to the property
The best lodges feel individual because they respond to the main house and the garden around them. That does not mean copying every architectural detail. A contemporary timber lodge can sit beautifully beside a traditional home when proportions, materials and landscaping are handled with care.
External timber cladding brings texture and depth, and it changes gently with weather and age. Some homeowners prefer the silver-grey patina that develops naturally; others want a treated finish that retains a richer tone. Both can work well, but maintenance expectations should be discussed honestly. Timber is durable when specified and detailed correctly, yet it is still a natural material and benefits from appropriate care.
Inside, restrained design often gives the most lasting result. Durable flooring, well-planned joinery, layered lighting and a calm palette make a compact footprint feel generous. Storage deserves particular attention. In a lodge, every cupboard, utility zone and concealed service route helps protect the clarity of the living space.
At Stomhaus, this is the difference between supplying a building and delivering a tailored place to live. The frame, finish, services and setting should be designed together, with experienced in-house craftsmanship guiding the build from first brief to final fit-out.
A better long-term investment than a quick fix
A low-cost garden building can appear attractive at first, especially when compared with the cost of a bespoke lodge. But the comparison is only fair when the intended use is the same. A summer-use structure with basic lining is not equivalent to a professionally designed, insulated and serviced living space.
A premium lodge represents an investment in the home’s flexibility. It can reduce pressure on the main house, support multigenerational living and provide space that adapts as family circumstances change. An office can become a guest suite; a studio can become an annexe; a leisure room can become a quiet place for a teenager or a parent. That adaptability is often where the greatest value lies.
The right starting point is not a stock floor plan. It is an honest conversation about the people who will use the space, the garden it must occupy and the standard of living it should deliver. Build around those realities, and a timber lodge can become one of the most useful and enjoyable parts of the property.



