


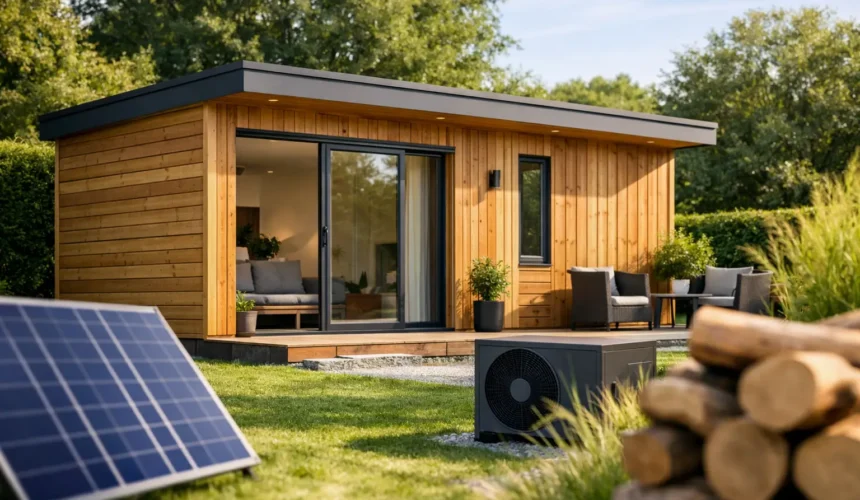
A timber annexe should feel settled and comfortable in every season – not too warm under summer sun, not cold around the edges in January, and not expensive to run. Timber annexe energy efficiency is therefore not a single product choice. It is the result of a properly engineered building fabric, thoughtful detailing and services that suit the way the space will actually be used.
For an annexe intended for independent living, the standard needs to be far higher than that of a basic garden room. A relative living on site, a grown-up child returning home or a long-term guest needs dependable warmth, fresh air and low running costs. Those qualities are designed in from the first brief, rather than added as an afterthought.
Start with the building fabric
The most effective energy-saving measure is also the least visible: the insulated envelope. Walls, floor and roof must work together to retain heat, while the junctions between them need equal attention. A well-insulated wall is of limited value if cold can bypass it at the floor edge, roof line, window reveals or around service penetrations.
This is why a permanent timber annexe should be approached as a complete construction system. The structure, insulation zones, breather membrane, vapour control layer, internal lining and external cladding each have a specific role. Get their order or installation wrong and the building can lose heat, suffer from condensation risk or feel draughty despite generous insulation depths.
Timber frame construction is particularly well suited to high-performance buildings because insulation can be integrated within the structural zone. Additional insulation layers can then be introduced where required to improve thermal performance and reduce thermal bridging. The exact build-up depends on the design, site conditions, intended use and applicable Building Regulations, but the principle remains the same: invest in the fabric before relying on technology to compensate for heat loss.
Roof insulation deserves particular care. Heat rises, and an annexe roof often has a large exposed area relative to its footprint. Whether the design has a pitched roof, vaulted ceiling or flat roof, it should be specified as part of the thermal strategy, not simply selected for appearance.
Timber annexe energy efficiency depends on detailing
A premium annexe can look immaculate on handover day yet underperform if the small construction details have been neglected. Airtightness is a good example. It does not mean sealing a building so tightly that it becomes stuffy. It means controlling unwanted air leakage through gaps in the structure, while providing planned ventilation where it is needed.
Uncontrolled draughts waste energy and create cold spots. They can occur around doors and windows, behind skirting, at wall-to-roof junctions and where cables or pipes pass through the fabric. Careful on-site workmanship is what turns a drawing and material specification into a genuinely comfortable building.
Thermal bridging is another issue that is easily missed in lower-cost builds. This happens where a more conductive material or weak junction gives heat an easier route out of the building. Timber itself performs better thermally than many structural materials, but every frame, fixing and junction still needs considered design. Reducing these weak points improves comfort as well as energy performance, particularly around openings and at floor and roof connections.
For homeowners, the practical test is simple. A well-built annexe should feel consistently warm, with no noticeable chill near external walls, no cold floor perimeter and no need to keep turning the heating up to compensate.
Glazing should earn its place
Windows and doors bring daylight, views and character to an annexe. They are also generally less insulating than a well-designed wall, so size, placement and specification matter.
Large areas of glazing can be a superb choice for a garden-facing living space, especially where they frame a mature landscape or connect the annexe to a terrace. But expansive glass on the wrong elevation can create overheating in summer and greater heat loss in winter. The best solution is rarely to remove glazing altogether. It is to balance it intelligently.
High-performance double or triple glazing, insulated frames, quality seals and carefully designed openings all help. Orientation should guide the design too. South and west-facing glazing may benefit from roof overhangs, external shading or landscaping that softens intense summer sun. North-facing elevations may call for more restrained openings, while still ensuring the rooms receive enough natural light.
Door specification is just as important. An external door used several times each day needs to close firmly, resist weather and maintain its performance over years of use. This is one area where a domestic-grade annexe should never be treated like a seasonal garden building.
Choose heating after reducing demand
Once the annexe fabric is doing its job, heating becomes simpler and more economical. The right system depends on the annexe’s size, layout, insulation level, electrical capacity and how regularly it will be occupied.
For a compact, well-insulated annexe, electric underfloor heating or modern electric radiators can offer straightforward control and clean installation. Underfloor heating can be particularly appealing in bathrooms and open-plan spaces, where an even background warmth and clear walls improve the feel of the room.
Air source heat pumps may be suitable for larger annexes or schemes with a broader property-wide energy strategy. They can deliver efficient heating, but they need correct sizing, suitable emitters and a design that accounts for their installation requirements. They are not automatically the right answer for every small building.
The key is to avoid oversized heating. If the building loses too much heat, adding a more powerful heater merely treats the symptom. A fabric-first approach reduces demand, supports lower running costs and gives the occupier more stable comfort.
Ventilation protects comfort and the structure
An occupied annexe produces moisture through showering, cooking, drying clothes and everyday breathing. Without adequate ventilation, that moisture can lead to condensation, stale air and, over time, damage to finishes and fabric.
Extractor fans in kitchens and bathrooms are essential, but they should be selected and positioned properly rather than treated as a token addition. Background ventilation and opening windows also have a role. In highly airtight designs, mechanical ventilation with heat recovery may be worth considering, particularly where the annexe is intended for full-time occupation and the layout supports it.
There is a balance to strike. Too little ventilation can compromise indoor air quality; too much uncontrolled ventilation throws away heat. A professionally designed annexe manages both, creating fresh indoor air without persistent draughts.
The floor and foundations matter more than most people expect
A cold floor can undermine an otherwise excellent annexe. It is especially noticeable for older occupants, young children and anyone using the space throughout winter. Insulation beneath and around the floor structure helps maintain a more even internal temperature and prevents the building from feeling cold at ground level.
Foundations also influence long-term performance. The right solution depends on ground conditions, drainage, access and the building design. A rushed or inappropriate base can cause movement, gaps and complications that affect airtightness and durability later. Proper groundworks are not separate from energy efficiency – they are part of the same commitment to a stable, permanent building.
Design for real life, not just an EPC figure
A strong energy performance calculation matters, but daily experience matters too. An annexe occupied by an elderly parent may need steady, simple-to-control warmth. A space used as occasional guest accommodation may benefit from zoned heating and rapid warm-up. A garden office may prioritise daylight, summer shading and quiet ventilation during working hours.
Appliance choices, lighting and controls all influence electricity use, but they should complement the building rather than carry the burden. LED lighting, sensible zoning, programmable controls and efficient hot-water provision are worthwhile additions once the envelope, glazing and ventilation have been resolved.
At Stomhaus, this is the difference between supplying a timber structure and delivering a considered living space. Bespoke design allows the fabric, layout, orientation and intended occupation to inform one another from the outset, with the construction quality needed to make those decisions count.
The most efficient annexe is not necessarily the one with the longest list of gadgets. It is the one that has been designed carefully, built precisely and remains a calm, comfortable place to live long after the first winter has passed.



