


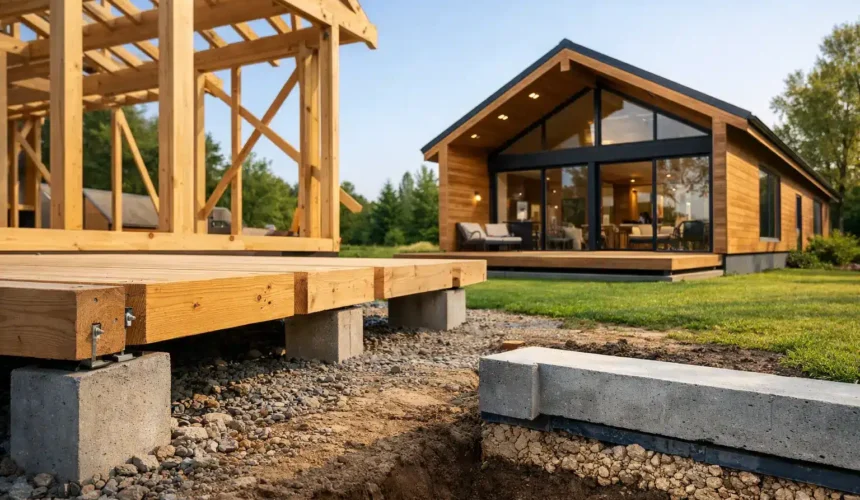
A beautiful timber annexe can be designed to suit your garden, your family and the way you want to live. But its long-term performance begins below floor level. Knowing how to choose timber frame foundations means looking beyond the visible building and understanding the ground, the load it must carry, drainage, access and the level of permanence required.
For a premium garden office, cabin or self-contained annexe, foundations are not an afterthought or a standard add-on. They are a structural decision that affects comfort, durability, compliance and the quality of the finished space. The right solution protects the timber frame from moisture, keeps floors level and gives the building the stable base it needs for decades of use.
Start with the building, not the foundation type
It is tempting to begin by asking whether a concrete slab, ground screws or pads are the cheapest option. A better question is: what is this building expected to do?
A lightly used seasonal garden room has very different demands from a fully insulated annexe with a kitchen, bathroom, sleeping area and year-round heating. The latter carries greater structural loads, includes plumbing and drainage connections, and is often expected to meet residential standards. Its foundation design should reflect that permanence.
Size matters, but it is not the only consideration. Roof form, glazing, internal partitions, cladding, snow and wind loading, and the inclusion of heavy items such as tiled bathrooms or wood burners can all influence the structural requirement. A bespoke timber frame should be engineered as a complete system, with the foundation designed around the final building rather than guessed before the plans are resolved.
For an annexe intended as independent living accommodation, the foundation must also work with the wider specification. A high-performance wall, insulated floor and carefully detailed service routes will only deliver their full value when the base beneath them is correctly designed.
How to choose timber frame foundations for your site
The ground itself usually makes the decision more than the garden’s appearance does. Two plots on the same street can need different foundation solutions because of soil composition, filled ground, mature trees, slope, drainage or previous construction.
Understand the ground conditions
Clay soils deserve particular care. They can shrink in dry periods and swell when wet, creating movement that may affect shallow foundations. Trees and hedges can intensify this effect by drawing moisture from the ground, while removed trees can cause a different pattern of ground movement as moisture levels recover.
Made ground is another important consideration. Land that has been filled, landscaped or built on previously may not offer predictable bearing capacity near the surface. A professional assessment may identify the need to reach more reliable ground, use a reinforced slab or consider an engineered piled or screw-pile solution.
A sloping plot brings its own challenges. Building a structure on an uneven base is never acceptable, but excavating deeply to force a level concrete slab can be unnecessarily disruptive in some settings. Depending on the design and survey findings, a raised system may reduce excavation and preserve natural levels. The trade-off is that the underside of the building, insulation and perimeter detailing must be carefully protected from weather, vermin and cold air.
Plan for water before concrete arrives
Timber construction and standing water are poor neighbours. The timber frame should be kept safely clear of the ground, with proper damp protection and details that prevent splashback or surface water tracking towards the structure.
Look at where rainwater currently travels across the garden. Does water collect at the lowest point? Are there existing drains nearby? Will new hard surfaces change the way rainwater disperses? A foundation that is structurally sound can still create problems if it sits in a persistently wet area without appropriate drainage.
This is particularly relevant where an annexe includes a bathroom or kitchen. Foul drainage, water supply and electrical routes need to be planned before the base is installed. Retrospective trenches through a completed slab are expensive, disruptive and avoidable. Early coordination also helps maintain a clean, considered external finish rather than leaving visible service compromises around the building.
Consider access and construction impact
A large concrete pour may be ideal on one site and impractical on another. Restricted side access, narrow gates, established landscaping and limited vehicle access can all affect how materials and plant reach the build area.
Ground screws or other low-excavation systems can sometimes be attractive where disturbance must be minimised. They can be installed efficiently and may reduce the volume of spoil leaving site. However, they are not automatically suitable for every building or soil condition. Their capacity, spacing, corrosion protection and connection to the timber structure must be professionally specified.
A premium project considers both the finished building and the route taken to construct it. Protecting gardens, managing spoil, organising deliveries and completing groundworks safely are all part of a well-run design-and-build process.
The main foundation options and where they fit
There is no universally best timber frame foundation. The correct approach depends on the engineering brief and site conditions, but most permanent garden buildings will use one of the following systems.
Reinforced concrete slab
A reinforced concrete slab provides a solid, level platform and is often well suited to substantial annexes, lodges and buildings with insulated floors, bathrooms and kitchens. It can accommodate services within the build-up and offers a stable base for a carefully detailed timber frame.
Its strengths are durability, rigidity and suitability for heavier structures. The trade-off is greater excavation, more concrete and a potentially larger construction operation. The slab must be correctly sized, reinforced and insulated where required, with edges, damp protection and service penetrations designed as part of the whole floor system.
Strip foundations and suspended floors
Strip foundations transfer loads from walls down to suitable bearing ground. They can be paired with a suspended timber floor or another engineered floor build-up, allowing the structure to sit above the surrounding ground level.
This approach can be useful where ground levels vary or where the building design benefits from underfloor ventilation and a raised threshold. It requires precise detailing. Ventilation, insulation continuity, access beneath the floor and protection from pests and moisture all need to be resolved properly.
Ground screws or piled systems
Ground screws and piled foundations transfer loads deeper into the ground through individual structural points. They can be effective on difficult sites, slopes or locations where a full slab would involve excessive excavation.
They should never be selected simply because they appear less intrusive. The system needs load calculations, site-specific installation data and a designed connection between each support and the building. For a permanent, high-specification dwelling space, the foundation must provide more than a quick route to a level platform.
Pads and piers
Concrete pads or piers can support smaller, lighter structures where ground conditions and structural calculations allow. They can reduce the amount of concrete used compared with a full slab, but every load point must be accurately positioned and formed to the correct depth.
They are generally less forgiving of poor workmanship. If levels are inaccurate or the ground moves unevenly, the finished floor can suffer. For substantial insulated buildings, pads are often only appropriate when they form part of a properly engineered system rather than a simple off-the-shelf base.
Do not separate the foundation from the floor
The floor is where foundation choice becomes part of daily comfort. A cold, poorly insulated floor can undermine an otherwise excellent timber frame, particularly in a garden office used through winter or an annexe occupied throughout the year.
The best designs consider thermal performance from the outset. Insulation should be continuous where possible, junctions should be detailed to reduce heat loss, and the structural timber should be protected from moisture rising from below. This is also where experienced design and construction teams make a visible difference – not through a dramatic feature, but through the quiet precision of details that continue to perform long after handover.
For residential annexes, requirements may be more demanding than for a simple recreational garden building. A BS3632-compliant annexe specification, for example, needs a foundation and floor solution that supports the intended standard of insulation, services and long-term occupation. Planning permission and Building Regulations requirements vary by project, so the right route should be established before work begins rather than treated as a paperwork exercise later.
Ask who is taking responsibility
The greatest risk is often not choosing the wrong named foundation type. It is allowing the design, groundworks, structure and services to be handled as disconnected jobs, with no single party accountable for how they meet.
Before committing, ask whether the foundation has been designed for your specific building and site, how ground conditions will be verified, where services will enter, how rainwater will be managed and who is responsible for setting out and levels. You should also understand what happens if unexpected ground conditions are uncovered once work starts.
At Stomhaus, foundations are considered as part of the complete build, alongside engineering, insulation, drainage and the final architectural finish. That joined-up approach is what turns a timber building from a garden purchase into a permanent addition to your home.
A foundation is rarely the part of a project that earns the most attention in early design meetings. Yet when it is planned with the same care as the timber frame above it, every day spent in the finished space feels more secure, comfortable and considered.



