


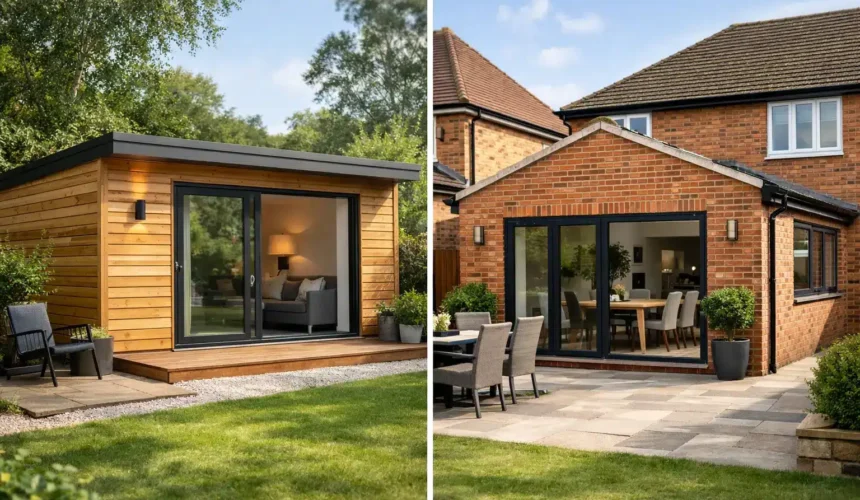
When a home starts to feel too tight, the real question is not whether to add space but how. In the timber annexe vs brick extension debate, the right answer depends on what that new space needs to do, how quickly you need it, and what standard of finish you expect to live with for decades.
A brick extension is familiar. It feels permanent because it is tied directly into the main house and built using a method most homeowners already understand. A timber annexe, by contrast, is often a separate building with its own identity, its own function and, when designed properly, its own level of comfort and performance. That difference matters more than many people realise.
Timber annexe vs brick extension: what are you really comparing?
These two options are often treated as direct alternatives, but they solve different problems.
A brick extension enlarges the existing house. It might create a bigger kitchen, an extra reception room or a ground floor bedroom. It relies on the structure, circulation and services of the main property, even when significant alterations are involved.
A timber annexe usually creates independent space. That could mean accommodation for a relative, a self-contained guest suite, a garden office, a studio or a leisure building that sits apart from the noise and rhythm of the house. The best examples are not dressed-up sheds or off-the-shelf cabins. They are permanent, engineered buildings designed for year-round use, with proper insulation, structural integrity and a specification that matches the way people actually live.
If your priority is to enlarge what already exists, an extension may be the better route. If your aim is to create separate, flexible living space with privacy and presence, an annexe often makes more sense.
Build time and disruption
This is one of the clearest points of difference.
A brick extension typically brings more disruption into day-to-day family life. Foundations are dug close to the house, access can be awkward, and the build often affects kitchens, rear elevations and internal rooms before the project is complete. Even a well-managed extension can leave a household living around noise, dust and temporary compromise for months.
A timber annexe is usually more contained. Because it is often positioned away from the main house, construction activity is kept more separate. Modern timber frame systems also allow faster progress on site, particularly when elements are manufactured with precision before installation. That does not mean every annexe is quick by default – groundworks, services and fit-out still matter – but the overall programme is often shorter and more predictable than traditional masonry construction.
For homeowners who want high-quality additional space without turning the main house into a building site for a long period, this can be a decisive advantage.
Performance is not about the material alone
There is a persistent assumption that brick equals solidity and timber equals compromise. In premium construction, that is simply outdated.
Thermal performance depends on the whole building fabric – insulation strategy, airtightness, detailing, glazing and ventilation – not just whether the outer shell is brick or timber. A well-designed timber annexe can feel exceptionally stable, warm and quiet, with low energy demand and excellent year-round comfort. In many cases, modern timber frame systems outperform conventional builds because they are engineered with tighter tolerances and a clearer focus on insulation continuity.
This is where specification matters. A poorly made timber building will disappoint. So will a poorly built extension. The material does not rescue weak design or careless installation.
For clients comparing premium options, the more useful question is this: who is engineering the structure, how is it being built, and what standard is it designed to achieve? That is the difference between a temporary-looking outbuilding and a true residential annexe.
Design freedom and how the space feels
A brick extension often has to work hard to blend in. That can be a benefit if planning sensitivity is high or if visual continuity with the existing house is important. Yet it can also limit design ambition. Floor levels, roof lines, openings and room proportions are often dictated by the original building.
A timber annexe has more freedom to become something distinct. It can be positioned to frame a garden view, capture light from several sides or create privacy for an older relative, teenager or guest. It can feel like a retreat rather than an add-on.
That sense of separation is valuable. A garden office works better when it does not feel like a room borrowed from the house. An annexe for family use benefits from independence and dignity. A leisure building should feel intentional, not squeezed into leftover architecture.
For design-conscious homeowners, this is often where timber comes into its own. Scandinavian-influenced timber construction lends itself to clean lines, generous glazing and warm, tactile finishes without losing the permanence people expect from a serious building.
Cost, value and what you are paying for
Cost comparisons between a timber annexe and a brick extension can be misleading if the scope is not matched properly.
A simple extension may appear cheaper at first glance because it shares services and does not need the same level of independence. A fully fitted annexe with bathroom, kitchenette and high-spec insulation is doing a different job. Equally, a complex extension that involves steelwork, drainage diversions, major internal alterations and prolonged labour can become expensive very quickly.
The better way to judge value is by asking what the finished building delivers. Does it create one larger room, or a fully usable standalone environment? Does it add flexibility to the property beyond immediate needs? Can it adapt over time from office to guest accommodation to family annexe?
Premium timber annexes tend to perform strongly on value because they offer more than floor area. They create a separate asset on the property – one that can support changing family life without requiring another major building project later.
Planning, regulations and practical complexity
Neither route is automatically simple.
An extension may fall within familiar planning territory, but that does not make it straightforward. Neighbour considerations, permitted development limits, proximity to boundaries and building regulations all come into play. Internal alterations can also trigger further complexity, especially where structural changes to the existing house are required.
An annexe has its own regulatory considerations. If it is intended for residential use, compliance, design standards, utility connections and planning strategy become especially important. This is where experience matters. A bespoke annexe should never be approached like a casual garden building purchase. It needs the same seriousness of design, engineering and project management as any permanent addition to a home.
That is why homeowners often benefit from a full-service design-and-build approach. Coordinating planning support, technical design, groundwork, structure and fit-out across multiple parties leaves far too much room for delay or compromise.
Longevity and maintenance
Brick has a reputation for longevity, and rightly so. But well-constructed timber buildings also have excellent lifespan when they are designed for the British climate, built with the right detailing and made from quality materials.
The weak point is rarely timber itself. It is usually poor moisture management, inadequate ventilation, low-grade materials or rushed installation. A premium timber annexe built to proper standards is not a short-term solution. It is a permanent building system that should age well and continue to perform.
Maintenance expectations do differ depending on external finishes. Some cladding choices need more care than masonry, while others weather beautifully with minimal intervention. This is less a question of timber versus brick and more a question of design intent, product choice and honest discussion at specification stage.
Which option suits which homeowner?
If you want to enlarge your kitchen, open up the back of the house or create direct extra space within the existing floorplan, a brick extension is often the natural fit. It keeps everything under one roof and may integrate more neatly with daily family routines.
If you want independent accommodation, a quieter place to work, multigenerational living space or a building that adds another layer of use to your property, a timber annexe is often the stronger answer. It gives you flexibility without forcing every new function back into the main house.
For many homeowners, the choice comes down to whether they need more house or better space.
At the premium end of the market, timber should not be seen as the lesser alternative to brick. It is a different construction approach with its own strengths – faster delivery, excellent thermal performance, architectural flexibility and a distinctive sense of place when executed properly. Built to the right standard, it offers permanence, comfort and craftsmanship in equal measure.
That is the lens through which Stomhaus approaches annexes: not as garden extras, but as serious residential buildings designed to serve modern family life beautifully.
The best decision is the one that fits the way you live now and the way your property may need to work five or ten years from today. Choose the structure that gives that future room to breathe.



