


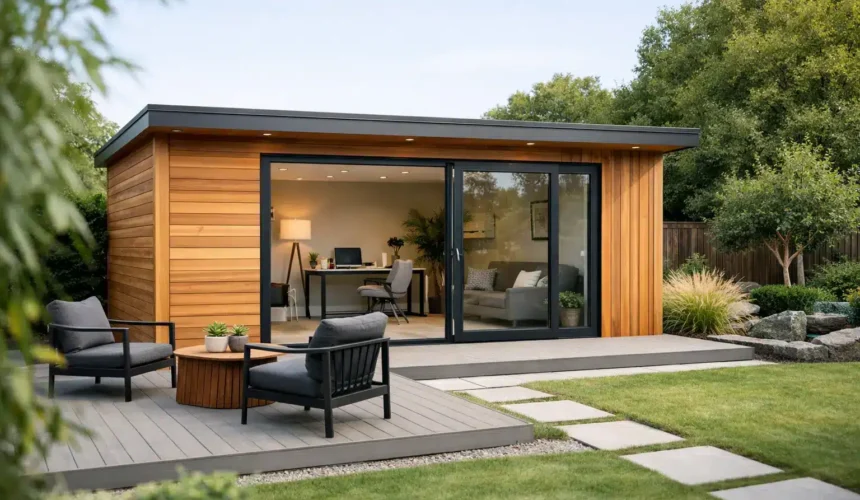
A bespoke garden room can look superb in a brochure and still be the wrong choice for your property. The real question is not simply how to choose a bespoke garden room, but how to choose one that works beautifully in daily life, earns its place in the garden, and still feels right years from now.
That usually means looking past surface finishes. Cladding colour, glazing style and interior décor matter, but the bigger decisions sit underneath – how the building will be used, how it will perform through winter, what level of construction it needs, and whether the company behind it can manage the process properly. A well-designed garden room should feel like a natural extension of the way you live, not an isolated box at the end of the lawn.
Start with the use, not the shape
The best bespoke projects begin with a clear brief. If you start by choosing a footprint before defining the purpose, you can easily end up compromising on layout, comfort or compliance.
A garden office has very different demands from a guest suite, gym, art studio or annexe. An office may need excellent acoustic performance, controlled daylight and reliable data provision. A family room or entertainment space may prioritise wider openings, stronger indoor-outdoor connection and more flexible furniture layouts. If the building is intended for sleeping accommodation or independent living, insulation levels, ventilation, services and regulatory requirements become far more significant.
This is where bespoke design earns its value. Rather than forcing your plans into a standard model, the building can be shaped around how you will actually use it. Ceiling height, door positions, window placement and storage can all be resolved with purpose instead of guesswork.
How to choose a bespoke garden room for year-round use
Many buyers say they want a garden room for all seasons. Fewer stop to ask what that really requires.
If the building will be used throughout the year, thermal performance should be near the top of your checklist. Proper wall, roof and floor insulation, quality doors and glazing, airtight construction and suitable heating all matter. Without them, even a visually attractive room can become too cold in January and uncomfortably warm in July.
It is also worth asking how the structure is built. There is a meaningful difference between a lightweight garden building intended for occasional use and a permanent timber frame structure engineered for longevity. The latter should feel solid, stable and properly detailed, with the kind of build quality you would expect from a serious residential outbuilding.
Durability matters just as much as comfort. Timber is an excellent building material when it is correctly specified, responsibly sourced and assembled by experienced professionals. Poor detailing around the base, roof edges, openings and external finishes can shorten the life of a building dramatically. Good construction is not just about appearance on handover day. It is about how the room performs after years of weather, temperature changes and regular use.
Design should respond to the garden
A bespoke garden room should sit well within the site, not land on it awkwardly. Scale, orientation and relationship to the house all need careful thought.
A larger building is not always better. If the room dominates the garden or blocks key views, it can feel heavy-handed. Equally, going too small to protect budget can make the space frustrating to use. The right size is usually the one that gives the building clear purpose while preserving balance across the plot.
Orientation is often underestimated. South-facing glazing can bring welcome natural light, but too much direct sun may create overheating unless the design accounts for shading, roof overhangs or ventilation strategy. North light can be excellent for a studio. Morning light may suit a gym, while an office used all day may need a more controlled approach to glare.
Materials and detailing should also complement the property. That does not mean matching every element exactly, but there should be architectural sympathy. A bespoke room should feel considered from every angle, with proportions, cladding, fenestration and roof form chosen to suit both the building and its setting.
Planning, compliance and what “bespoke” really includes
One of the most common mistakes is assuming that every garden room sits comfortably within permitted development. Sometimes it does. Sometimes it does not.
Height, position, proximity to boundaries, intended use and location within the property all affect what is possible. If the building is for ancillary use as an office, studio or leisure space, the route may be relatively straightforward. If it is intended as sleeping accommodation, annexe living or something more substantial, the planning and compliance picture becomes more complex.
That is why the right provider should not simply sell a structure. They should understand the wider project. This includes planning support where needed, foundation design, building regulations, structural requirements, drainage, electrics and final fit-out.
When assessing how to choose a bespoke garden room, ask whether the company is genuinely design-and-build or whether key parts of the process are passed to others. There is a clear advantage in working with a team that can coordinate design, engineering and construction under one roof. It reduces risk, protects quality and gives you a much clearer line of accountability.
Judge the structure, not just the showroom finish
At the premium end of the market, the difference is rarely in the styling alone. It is in what sits behind the walls.
A serious garden room provider should be able to talk confidently about structural design, timber specification, insulation build-up, moisture control and long-term performance. If the conversation stays fixed on external finishes and optional extras, that should raise questions.
You should also look closely at who actually builds the project. In-house installation teams tend to offer stronger quality control than revolving subcontract labour, particularly on bespoke work where detailing matters. Craftsmanship is not an abstract selling point. It shows in the joins, the fit, the alignment, the weatherproofing and the calm handling of inevitable site variables.
Sustainability should be approached in the same practical way. Certified timber sourcing is valuable, but so is building something with real longevity. A well-engineered timber building that performs for decades is a more credible investment than a cheaper structure that needs remedial work far too soon.
Budget honestly – and compare like for like
Price matters, but headline figures can be misleading.
A low initial quote may exclude groundwork, electrical connections, heating, internal finishes, planning input or VAT. It may also relate to a lighter specification that is simply not comparable with a permanent, insulated building. This is where buyers can be caught out. Two garden rooms can appear similar in size and style while differing significantly in structure, performance and lifespan.
A better approach is to think in terms of total project value. What are you receiving for the investment? Is the design genuinely tailored? Are the materials high grade? Is the building intended for occasional use or full-time daily occupation? Will the provider manage the process from concept to completion?
For many homeowners, the most economical choice over time is the building that is designed properly from the outset. Correct specification, good project management and durable construction tend to cost more upfront, but they usually prevent expensive compromises later.
Choose the company as carefully as the building
If you are investing in a bespoke garden room, you are not just buying a product. You are appointing a specialist team to guide design decisions, resolve technical constraints and deliver a permanent addition to your property.
That means trust is central. Look for clear evidence of experience, consistency and technical understanding. Ask practical questions. Who prepares the drawings? Who handles planning support? Who carries out the build? What warranties are offered? How are changes handled once the project is underway?
The best companies are confident without being vague. They can explain the reasoning behind design choices, the trade-offs between options and the standards they build to. That level of clarity usually reflects the quality of the final result.
At Stomhaus, that standard is built around permanent timber construction, considered design and full-service delivery, because a bespoke building should feel resolved long before the keys are handed over.
The right garden room is the one that fits your life, your property and your expectations without apology. If you choose with care, it will not feel like an add-on at all. It will feel like it was always meant to be there.



