


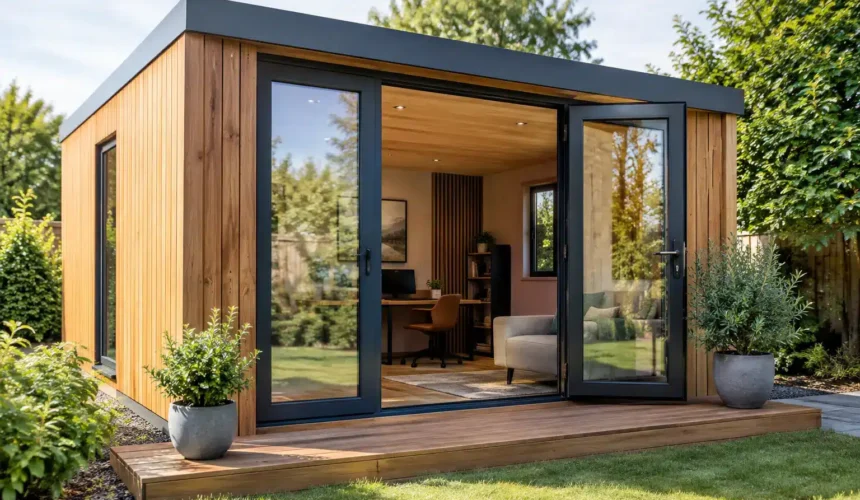
A soundproof garden studio is not simply a garden room with extra insulation. It is a carefully designed building that limits noise travelling in and out, while remaining comfortable enough to use every day. Whether it will be a music room, podcast studio, therapy space, office or private retreat, the quality of the structure determines how well it performs.
For homeowners, the appeal is obvious: a dedicated space away from the main house, without sacrificing the finish, warmth or permanence of a properly built room. The challenge is that sound behaves differently from heat. A building can feel warm and solid yet still allow traffic noise, conversation, bass notes or a lawnmower to interrupt the space. Getting it right means designing for acoustics from the outset, rather than trying to patch problems after construction.
What does soundproofing actually mean?
The term soundproofing is often used to describe two different outcomes. The first is sound insulation: reducing the amount of noise that passes through walls, floors, roofs, windows and doors. The second is acoustic treatment: controlling echoes and reverberation within the room itself.
A musician may need both. They may want to practise without disturbing family or neighbours, while also needing a room where recordings do not sound harsh or hollow. By contrast, someone using the studio for focused work may be more concerned with keeping out road noise and creating a calm, private environment for calls.
No lightweight garden building can be made completely silent in every circumstance. Low-frequency noise, such as bass guitar, drums and subwoofers, is particularly difficult to contain because it travels through the structure as vibration. The realistic objective is substantial noise reduction, matched to how the studio will be used and where it sits within the garden.
The soundproof garden studio starts with the structure
Sound finds the weak points. A small gap around a door, an unsealed cable penetration or a poorly detailed window can undermine otherwise excellent wall construction. That is why a high-performing studio should be approached as a complete building system, not a collection of acoustic products.
Mass is one part of the equation. Denser, well-built layers help resist airborne sound, which is why wall, roof and floor build-ups matter. However, adding mass alone is not enough. When rigid elements are directly connected, vibration can pass through them. This is known as flanking transmission, and it is one reason why seemingly substantial rooms can disappoint acoustically.
A better approach combines mass, separation, insulation and airtightness. A timber frame can be engineered with carefully selected layers that absorb sound within the cavity and reduce vibration transfer between the internal and external faces. The exact construction should be determined by the intended use. A quiet writing studio does not require the same specification as a rehearsal room with amplified instruments.
The floor deserves equal attention. A durable foundation gives the building a stable base, but impact and vibration control may call for additional layers within the floor build-up. For music use, decoupling measures can make a meaningful difference, particularly where speakers, drums or amplifiers are involved. This must be resolved alongside ceiling height, threshold details and access, rather than treated as an afterthought.
Windows and doors are where performance is won or lost
Glazing brings daylight, views and architectural character, but it is normally less acoustically resistant than a well-specified insulated wall. That does not mean a soundproof studio must feel closed in. It means window placement, size and specification need to be deliberate.
High-quality double or triple glazing can reduce external noise effectively, especially when paired with different pane thicknesses and properly sealed frames. Large expanses of glazing facing a busy road, a neighbouring patio or a boundary where sound is most sensitive may be a poor fit for a music studio. A more considered design might direct the principal glazing towards the quietest part of the garden and use smaller, carefully positioned openings elsewhere.
Doors are equally important. A standard external door may be thermally efficient but still offer limited acoustic control if its seals are not continuous. A solid, well-fitted door with effective perimeter seals and a drop seal at the threshold helps stop sound leaking through the most common gaps. In higher-performance applications, a lobby arrangement or secondary internal door may be worth considering, although it takes up floor area and adds cost.
The Stomhaus Standard is to consider these details as part of the wider design, ensuring the studio looks composed from the garden while working hard behind the finishes.
Ventilation needs an acoustic strategy
A sealed building keeps sound in and out more effectively, but people still need fresh air. This is one of the most frequently overlooked elements of acoustic design. Leaving a window open during a recording, consultation or video call defeats much of the work invested in the walls and glazing.
The answer is not to eliminate ventilation. It is to specify it properly. Mechanical ventilation can introduce fresh air without relying on open windows, but duct routes, grilles and fans must be selected and detailed to avoid becoming sound paths. Depending on the brief, acoustic attenuators and low-noise equipment may be required.
Heating and cooling should be considered at the same time. An air conditioning unit may make a studio comfortable in summer, yet its operating noise can be distracting during recording or quiet work. Equipment location, vibration isolation and the expected noise level inside the room all matter. A premium studio should feel calm when it is occupied, not merely look good when it is photographed.
Match the specification to the way you will use it
The right design begins with an honest brief. A garden office used for video meetings, a counselling room handling confidential conversations and a drum practice studio all have different priorities. Spending on the wrong measures can be wasteful, while under-specifying key elements can leave a beautiful building frustrating to use.
For a professional office, the focus may be on reducing external noise, improving speech privacy and achieving a pleasant acoustic inside the room. Soft furnishings, rugs, curtains and acoustic wall finishes can reduce echo once the structure is in place. These materials improve sound quality within the studio, but they do not replace proper sound insulation.
For a creative studio, layout becomes more significant. Keep noisy equipment away from shared boundaries where possible. Avoid placing speakers directly against external walls, and consider where instruments, desks and listening positions will sit before electrical outlets and lighting are finalised. A room designed around its actual workflow feels more generous and performs better.
For amplified music or drums, a more specialist acoustic assessment is sensible. Sound levels, hours of use, proximity to neighbours and the existing boundary conditions should all inform the design. In some cases, a room-within-a-room approach may be appropriate. It can be highly effective, but it adds complexity, reduces internal dimensions and requires a larger budget. It is not automatically necessary for every musical space.
Position in the garden matters as much as the build-up
A studio cannot be designed in isolation from its site. The same building placed at the bottom of a deep garden will behave very differently from one close to a neighbour’s fence or a main road. Distance helps, but so does orientation. Turning the least acoustically resistant elevation away from the noise source can make a practical difference before construction even begins.
Consider the daily pattern of the garden too. A studio intended for quiet client meetings should not necessarily face a children’s play area, outdoor kitchen or frequently used terrace. If it will be used in the evenings for music, think carefully about neighbours’ bedroom locations and the route sound may travel across hard surfaces.
Planning and building regulations may also affect the project, depending on the building’s size, location, intended use and whether it will be used for sleeping accommodation or as an independent annexe. Acoustic ambitions should be discussed early alongside planning, foundations, utilities and insulation requirements. A full design-and-build process is valuable here because the building is coordinated as one project rather than divided between separate trades.
Do not confuse insulation with acoustic comfort
Thermal insulation is essential for a studio that will be used year-round. It helps maintain a stable internal temperature, reduces heating demand and contributes to the solid feel expected from a permanent garden building. Many insulation materials also absorb some airborne sound within a cavity.
But thermal performance and sound insulation are not interchangeable. A product chosen solely for its thermal value may not deliver the acoustic result required, particularly where vibration transfer, glazing, seals or ventilation are the real weak points. The strongest results come from combining the right materials with disciplined construction detailing.
This is where bespoke timber construction earns its place. The goal is not to add unnecessary layers for the sake of a specification sheet. It is to engineer a building around its use, its setting and the level of privacy or noise control the owner genuinely needs.
A well-designed garden studio should feel removed from the distractions of the house without feeling detached from the garden. Start with the sounds you need to keep out, the sounds you need to contain and the way you want to use the space five years from now. Those answers will lead to a studio built for more than quiet – it will be built to last.



