


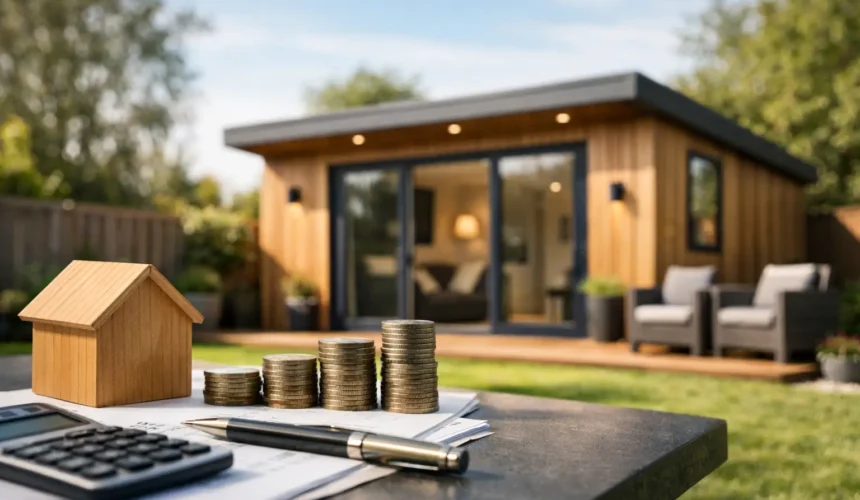
If you are asking how much does a granny annexe cost, you are usually not shopping for a shed with a bed in it. You are planning proper, independent living space for a parent, a grown-up child, a guest, or future flexibility on your own property. That distinction matters, because the price depends less on floor area alone and far more on whether you want a temporary garden room or a permanent, comfortable home built to residential standards.
In the UK, a granny annexe will often start from around £80,000 to £120,000 for a smaller, well-specified self-contained building, with many bespoke projects falling between £120,000 and £200,000 or more. For larger annexes, higher architectural ambition, difficult ground conditions, or premium internal finishes, budgets can rise beyond that. Those figures are broad on purpose, because no serious annexe company should pretend every project costs the same.
How much does a granny annexe cost in the UK?
The shortest honest answer is this: it depends on what you mean by annexe. A compact one-bedroom annexe built as a permanent timber structure with insulation, kitchen, bathroom, heating, proper foundations and compliance considerations will cost far more than a basic garden building that has been lightly adapted for occasional use.
For most homeowners, the realistic price conversation begins with three tiers. At the lower end, around £80,000 to £120,000 may cover a smaller annexe with a straightforward design, standard fittings and relatively simple site access. In the middle, £120,000 to £160,000 is where many bespoke, design-led projects land, especially where the building is intended for year-round residential comfort and a strong external finish. Above that, £160,000 to £250,000 and beyond is common for larger layouts, premium specifications, complex planning requirements, or sites needing substantial groundworks and service connections.
That range can sound wide, but it reflects reality. An annexe is not one product. It is a building project.
What drives the cost of a granny annexe?
The biggest influence is specification. Two annexes can be similar in size and differ dramatically in price depending on how they are designed, engineered and finished.
Size and layout
More floor space generally means more cost, but the relationship is not perfectly linear. A very small annexe still needs a bathroom, kitchen area, drainage, electrics and heating, so the essential services take up a larger share of the budget. That is why a cleverly planned 35 square metre annexe can sometimes feel better value than trying to compress everything into the smallest possible footprint.
Layout affects cost too. Open-plan living is often more efficient than multiple small rooms, while features such as vaulted ceilings, large glazed openings or complex roof forms can add architectural quality but also increase labour and structural demands.
Foundations and groundworks
This is where budgets can move quickly. If your site is level, accessible and easy to excavate, groundwork costs are usually more predictable. If access is tight, the ground is sloping, drainage runs are long, or existing trees and roots complicate the build, costs rise.
Groundworks are one of the least glamorous parts of an annexe project, but they are also one of the most important. A premium annexe deserves proper support beneath it. Cutting corners here rarely saves money in the long term.
Building standard and construction method
Not all timber buildings are equal. There is a world of difference between a lightweight, short-life structure and a permanent annexe built with engineered timber, high-performance insulation and detailing designed for longevity.
If the goal is independent accommodation that feels warm, quiet and solid throughout the year, the construction standard will have a major bearing on cost. High-quality Scandinavian-style timber construction, for example, tends to command a higher initial investment, but it delivers in thermal performance, structural integrity and finish quality. For homeowners thinking beyond the first few years, that matters.
Kitchen, bathroom and internal fit-out
This is often where personal taste shows up in the budget. A practical annexe kitchen with standard cabinetry and appliances costs one thing. A bespoke kitchen with upgraded worktops, integrated appliances and tailored joinery costs another.
Bathrooms vary in exactly the same way. Tiling, sanitaryware, walk-in showers, underfloor heating, fitted storage and accessibility features all shape the final number. If the annexe is being created for an elderly relative, design decisions may rightly prioritise comfort and safety over headline cost.
Services and utility connections
Every self-contained annexe needs power, water, drainage and heating. The complexity lies in how those services connect back to the main property. If the annexe sits close to the house and service routes are straightforward, installation is usually simpler. If it is set further away, or if drainage requires pumping or extensive trenching, the costs increase.
Heating choice also matters. Electric systems, air source heat pumps, panel heaters and underfloor heating each carry different installation and running cost implications. The cheapest system to install is not always the best one to live with.
Planning, regulations and hidden costs
Anyone giving you a neat annexe price without discussing planning or compliance is skipping the hard part. Some granny annexes may be possible under permitted development in certain circumstances, but many require planning permission, particularly when the building is intended as separate living accommodation.
Building regulations are another major consideration. If the annexe is designed for full residential use, the structure, insulation, fire safety, ventilation and services all need to be approached accordingly. This is not box-ticking. It is what turns a detached building into somewhere a family member can genuinely live in comfort and safety.
Then there are the softer costs people often overlook – design work, structural calculations, planning drawings, surveys, groundwork contingencies, utility upgrades, landscaping, external steps, paths and any bespoke storage or furniture. None of these are unusual. They are simply part of doing the job properly.
Why some granny annexes look cheap on paper
If you compare prices online, you will see annexes marketed at figures that appear dramatically lower. In many cases, those prices cover a shell, a simplified specification or a building that is not truly comparable to a permanent residential annexe.
A low entry price can exclude groundwork, delivery, installation, internal fit-out, kitchen, bathroom, utility connections, planning support or compliance work. It may also reflect lower-grade materials, thinner insulation or a construction method better suited to occasional use than everyday living.
That does not make every lower-cost option wrong. It simply means you need to compare like with like. If the building is meant to house a relative full time, the better question is not only what it costs to buy, but what standard of living it provides and how well it will perform in ten or twenty years.
Is a bespoke annexe worth the extra cost?
For many homeowners, yes – especially when the annexe needs to sit comfortably alongside the main home rather than look like an afterthought in the garden.
A bespoke annexe allows the layout to respond to the site, the user’s mobility needs, the relationship to neighbouring properties and the look of the existing house. It also allows better decisions around glazing, storage, privacy and natural light. These are the details that make a small living space feel generous and calm rather than compromised.
This is where a full design-and-build approach tends to justify itself. When one specialist team handles design, engineering, planning support, construction and fit-out, the process is usually better coordinated and the outcome more consistent. That level of control is central to The Stomhaus Standard – not because it sounds impressive, but because permanent annexes demand it.
How to budget sensibly for a granny annexe
The most useful way to budget is to work backwards from your real brief. Who is the annexe for? How often will it be used? Does it need step-free access? Will it be a long-term home, guest accommodation, or a flexible family asset? Once those answers are clear, the right specification becomes easier to define.
It also helps to hold a contingency. Even well-managed projects can uncover surprises once ground is broken or utility routes are confirmed. A sensible allowance protects the decision-making later.
Most importantly, avoid designing purely to hit the lowest possible figure. If you trim too far on insulation, layout, storage or bathroom quality, you may save money at the start and lose comfort every day afterwards. Good annexe design is measured in how it lives, not just what it costs.
So, how much does a granny annexe cost really?
For a genuine, self-contained granny annexe in the UK, built to a high standard and intended for year-round living, a realistic budget often begins around £80,000 and more commonly sits above £120,000 once all elements are considered. From there, the final figure depends on size, site conditions, services, finishes and how bespoke the design needs to be.
That may feel like a serious investment, because it is one. But for many households it delivers something far more valuable than extra square metres. It creates independence with proximity, privacy without separation, and a building that works hard for the family now while adding lasting usefulness to the property later.
If you approach the project with clear priorities and the right build standard from the outset, the cost becomes easier to understand – and much easier to justify.



