


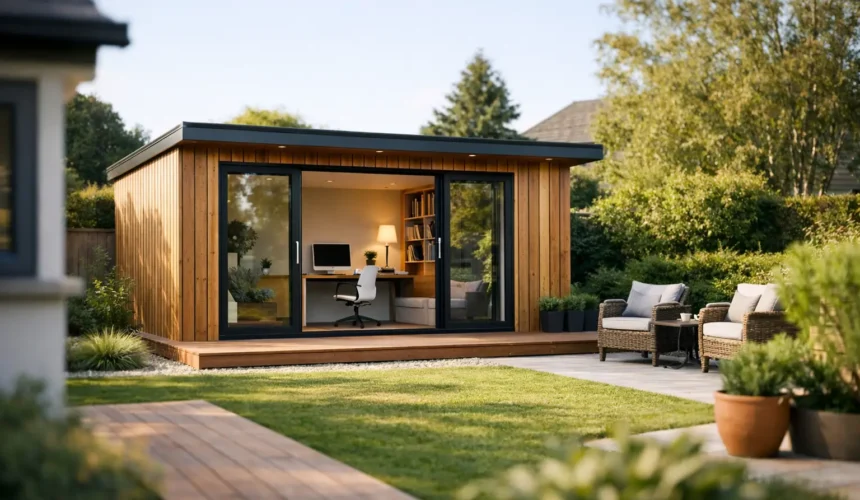
A spare room converted into a workplace can feel like a compromise. A purpose-built garden office changes that equation: it creates a quiet, professional place to work while preserving the home for family life. But can a garden office add value when it comes time to sell? In many cases, yes – provided it is designed and built as a genuine long-term asset rather than a temporary garden accessory.
For discerning buyers, a garden office is no longer a novelty. Flexible working has made dedicated workspace a practical requirement for many households, while a well-designed external room can also become a studio, consultation room, gym or private retreat. The value lies in the quality of that flexibility, and in the confidence the building gives a future owner.
Can a garden office add value in the UK?
A garden office can add value by making a property more useful, more distinctive and better suited to modern living. There is no fixed percentage that applies to every home. Location, the value of the main property, local buyer demand and the standard of the building all matter. A modest structure in a cramped garden will not deliver the same return as an architecturally considered office that complements a substantial family home.
The strongest projects tend to do two things at once. They solve an immediate problem for the current owner – usually the need for focused workspace – while offering a future buyer a range of credible uses. That broad appeal is what protects the investment. A building that feels like an extension of the home is far more persuasive than one that feels like an upgraded shed.
It is also worth separating added value from recovered cost. A premium garden office should be judged first by the years of better living and working it provides. Its contribution at sale is then strengthened by build quality, appearance and condition. The aim is not to chase a headline figure, but to create an asset buyers will recognise as worth paying for.
Buyers value permanent quality, not extra clutter
Estate agents and prospective buyers assess a garden office quickly. They will notice proportion, placement, the condition of the cladding, the quality of the doors and glazing, and whether the space feels usable in every season. They also notice shortcuts.
A low-cost, lightly insulated building may work for occasional summer use, but it can raise questions about lifespan, maintenance and winter comfort. Conversely, a properly insulated timber frame structure with reliable heating, quality electrics and considered finishes reads as a serious additional room. It signals that the owner has invested in the property rather than simply filled a corner of the garden.
This is where specification matters. High-performance insulation, carefully detailed wall and roof construction, durable external finishes and quality windows all affect daily comfort. They also shape the impression left during a viewing in January, when a cold or damp garden room is unlikely to inspire confidence.
A bespoke design has an additional advantage. It can respond to the plot rather than impose a standard box upon it. Sightlines from the house, access, privacy from neighbours and the relationship to planting should all inform the design. When the building belongs in the garden, it improves the whole setting.
The features that make a garden office more saleable
The most valuable garden offices are designed around practical use rather than a catalogue specification. A comfortable desk layout, generous natural light, acoustic privacy and enough storage make the room genuinely useful. A buyer should be able to picture themselves working there within minutes.
Year-round performance is particularly important. A building that remains warm in winter and comfortable in summer has a wider audience than one limited to fair-weather use. Ventilation and shading deserve the same attention as insulation, especially where large areas of glazing face south or west.
Professional electrical installation is another quiet but meaningful detail. Sufficient sockets, sensible lighting, dependable connectivity and provision for heating remove the awkward compromises associated with temporary outbuildings. If the office is intended for client meetings or creative work, good acoustics and a calm internal finish can be equally valuable.
The garden around it matters too. A direct path, discreet exterior lighting and planting that settles the building into the landscape make the journey from house to office feel intentional. A smart building reached through mud or clutter will not make the same impression.
Size, layout and location can limit the return
More floor area is not automatically better. An oversized garden office can dominate the plot, reduce usable outdoor space and make the main house feel hemmed in. Buyers with children, pets or an interest in gardening may value a balanced garden more highly than an expansive workspace.
The right scale depends on the property and the intended use. A compact office for one person may be ideal for a terrace or smaller suburban garden. A larger detached studio may suit a rural home or a plot with generous depth. The building should preserve sunlight, views and amenity for both the household and neighbouring properties.
Internal layout also affects versatility. A room with one narrow purpose may be harder for a buyer to justify. A well-proportioned space with adaptable lighting, storage and a clean layout can become an office today, an art studio tomorrow or a peaceful hobby room later on.
Planning, building standards and paperwork matter
A garden office may fall within permitted development, but this is not guaranteed. Height, footprint, siting, boundary proximity, whether the property is in a conservation area, and the building’s intended use can all affect what is allowed. Rules differ across the UK, and a specialist review is sensible before design decisions are fixed.
A garden office used incidentally for home working is different from a building used for regular client visits, employees, retail activity or separate residential accommodation. These uses can bring additional planning, access, parking and building regulations considerations. Treating compliance as an afterthought risks delay, extra expense and uncertainty when the property is marketed.
Keep clear records of approvals, drawings, electrical certification, warranties and construction details. This paperwork reassures a buyer and their solicitor that the building was professionally delivered. It is part of the value proposition, particularly for a premium structure intended to last for decades.
Why build method affects perceived value
Timber construction can be exceptionally durable, efficient and beautiful when it is properly engineered and protected. The distinction is in the design, materials and workmanship. Certified timber, a considered moisture strategy and skilled installation are not decorative claims – they determine how well the building performs over time.
A bespoke timber frame office should feel solid underfoot, remain stable through changing seasons and be detailed to withstand British weather. Roof edges, drainage, ventilation gaps and junctions around doors and windows are all areas where experience shows. These are the elements a homeowner may not see every day, but they underpin long-term confidence.
Stomhaus approaches garden buildings as permanent, design-led spaces, managing the process from brief and planning support through groundworks, construction and fit-out. That joined-up responsibility helps avoid the gaps that can arise when design, foundations, installation and finishing are handled by separate parties.
Make the investment fit the property
The best garden office is proportionate to its setting and to the value of the main house. Over-specifying a building beyond what the local market is likely to appreciate can reduce the financial return, even if the space is beautifully made. Under-specifying it, however, can leave a buyer seeing only a replaceable outbuilding.
Choose a design that complements the architecture of the home, uses materials that will age gracefully and meets the standard you would expect from an internal room. Consider how the office will look from the kitchen, living area and garden itself. A well-placed building can frame a view and give the garden a stronger sense of purpose.
If a garden office will improve how you work, protect your home life and give future buyers a valuable extra room, it is more than a square-metre calculation. Build it properly, keep it adaptable and let the quality speak for itself when the time comes to move on.



