


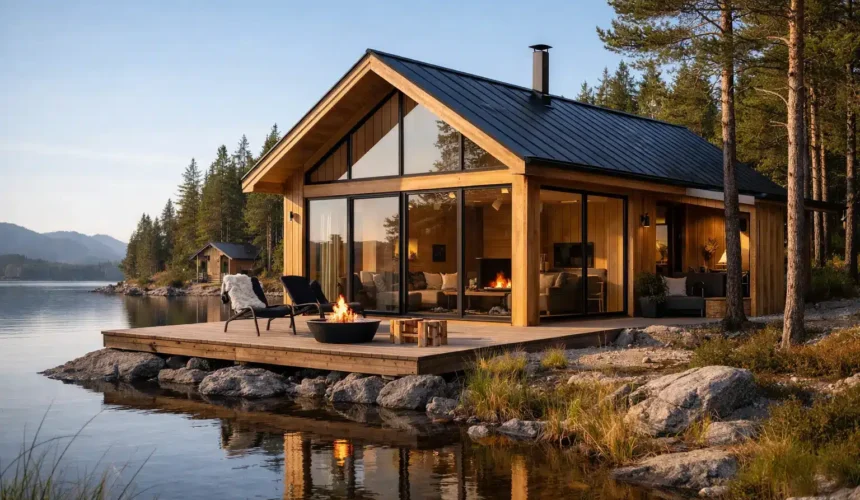
A well-designed retreat should feel calm the moment you step inside. That is the real appeal of a Scandinavian style timber cabin – not just the pale timber, sharp lines or generous glazing, but the way every part of the building is made to support simple, comfortable living in all seasons.
For homeowners considering an annexe, guest lodge, garden room or private escape, this style offers more than looks. Done properly, it delivers architectural clarity, impressive thermal performance and a sense of permanence that many off-the-shelf timber buildings never achieve. The difference lies in the design decisions behind it, the quality of the structure and the standard of construction on site.
What defines a Scandinavian style timber cabin?
The phrase is often used loosely, but a genuine Scandinavian style timber cabin is not simply a wooden building with a modern profile. It is shaped by a design tradition that values function, natural light, honest materials and careful restraint.
Externally, that usually means clean rooflines, balanced proportions and a controlled palette of timber, glass and muted finishes. Internally, spaces are planned to feel uncluttered and useful. Storage is considered early. Windows are positioned to frame views and bring daylight deep into the room. Materials are chosen for their texture and longevity rather than surface effect.
There is also a practical side to the style. Scandinavian construction evolved in climates that demand insulation, airtightness and reliable detailing. That is why the best examples feel warm and settled rather than thin or temporary. A cabin inspired by this approach should be as credible in February as it is in July.
Why homeowners are choosing this style
Many buyers arrive at this aesthetic after ruling out two extremes. On one side sit basic garden buildings that look acceptable at first glance but struggle on comfort, lifespan and finish. On the other are overly decorative designs that can feel busy, dated or disconnected from the setting.
A Scandinavian style timber cabin sits in a more intelligent middle ground. It feels contemporary without chasing trends. It works in rural landscapes, established gardens and modernised properties because the architecture is disciplined rather than showy. That matters if the building is meant to add lasting value to your home rather than serve as a short-term extra room.
This style also suits a wide range of uses. It can become a refined garden office, a self-contained annexe, a creative studio or a leisure space that feels genuinely restorative. The common thread is that it supports daily life with ease. Good Scandinavian-inspired design does not ask to be admired from a distance only. It is meant to be lived in.
The materials matter as much as the look
If the design language is restrained, the construction standard has to carry more of the weight. There is nowhere to hide poor detailing in a building that relies on simplicity. Crisp junctions, well-engineered timber frames and carefully specified insulation all become visible through the quality of the finished result.
This is where many comparisons become misleading. Two cabins may share similar cladding profiles or window arrangements, yet perform very differently over time. Structural timber quality, moisture control, ventilation, floor build-up and installation standards all influence how the building settles, how efficiently it heats and how well it resists the British climate.
For a permanent building, engineered timber construction offers clear advantages. It provides strength, precision and consistency, especially when paired with proper design and in-house delivery. Responsibly sourced FSC and PEFC certified timber is not only a sustainability decision. It is also part of building with confidence in the material itself.
Designing for year-round comfort
The most common mistake in this category is treating the cabin as a visual purchase first and a building second. A Scandinavian-inspired structure only works when comfort is built into the fabric from the outset.
Insulation levels need to be appropriate for year-round occupation, not occasional summer use. Glazing should balance daylight and heat retention. Ventilation must be designed to manage moisture and maintain healthy internal conditions. Heating choices should suit the intended use, whether that is an office occupied daily, an annexe with independent living requirements or a leisure room used in the evenings.
It also depends on how the space will function. A small cabin for reading or working can prioritise intimacy and a single strong view. A family annexe may need clearer zoning, more storage and a stronger relationship between living, sleeping and washing areas. The Scandinavian principle is not minimalism for its own sake. It is giving each square metre a purpose.
Planning the interior with discipline
The interiors that age best are rarely the ones trying hardest to look styled. In a Scandinavian style timber cabin, the strongest interiors usually rely on proportion, light and tactile materials rather than decorative overload.
That might mean timber-lined ceilings, natural flooring, muted joinery colours and built-in furniture that keeps the room composed. It could mean a simple kitchenette with durable finishes, or a shower room designed with the same care as the main living area. Good detailing creates calm. Bad detailing creates visual noise.
This approach is especially valuable in compact buildings. When every element is considered early, even a modest footprint can feel generous. Ceiling height, sightlines and glazing placement often matter more than raw floor area. A bespoke design will almost always outperform a standard layout because it responds to the site, the brief and the way the owner actually intends to use the building.
Bespoke build or flat-pack?
For buyers seeking a permanent residential-grade structure, this is the question that usually decides the outcome. Flat-pack cabins can appear cost-effective, but they are often based on standard dimensions, simplified specifications and limited technical support. That may be acceptable for occasional hobby use. It is a poor fit for an annexe, premium office or fully serviced garden building expected to perform for many years.
A bespoke design-and-build route gives far more control over the fundamentals. Orientation, access, planning constraints, foundations, drainage, insulation build-up, external finishes and internal fit-out can all be resolved as part of one managed process. That is where quality becomes measurable rather than promotional.
It also reduces risk. Homeowners do not just buy a structure. They buy design thinking, compliance knowledge, construction sequencing and accountability. For annexes in particular, standards such as BS3632 compliance are not marketing extras. They are part of delivering a building suitable for its intended purpose.
The site should shape the cabin
One reason Scandinavian architecture feels so settled is that it tends to respect its setting. A cabin should not look dropped onto a plot as an afterthought. It should respond to levels, boundaries, mature trees, neighbouring views and the movement of the sun across the day.
On some sites, that means keeping the form low and quiet. On others, it means using glazing to open towards the garden while maintaining privacy from adjacent properties. In a tight suburban plot, subtle massing and thoughtful placement can make the difference between a building that feels elegant and one that dominates the space.
This is where a full-service specialist brings real value. Managing the journey from concept and planning support through groundworks, construction and final fit-out leads to better results because design decisions are made with buildability in mind.
Why this style lasts
Trends come and go, but disciplined architecture tends to endure. A Scandinavian style timber cabin has staying power because it is rooted in proportion, practicality and material honesty. It does not rely on novelty. It relies on getting the essentials right.
That is particularly relevant for homeowners making a serious investment in their property. A cabin should not just photograph well on handover day. It should still feel credible after years of use, changing family needs and British winters. Buildings with strong thermal performance, durable materials and clear design intent are far more likely to hold their appeal.
At Stomhaus, that standard is not about following a look. It is about building permanent timber spaces properly – with architectural discipline, engineered performance and craftsmanship that stands up to daily life.
If you are considering this style, the best place to start is not with cladding samples or Pinterest boards. Start with how you want the building to feel, how you need it to perform and how long you expect it to serve your home. The right cabin will answer all three quietly, confidently and without compromise.



